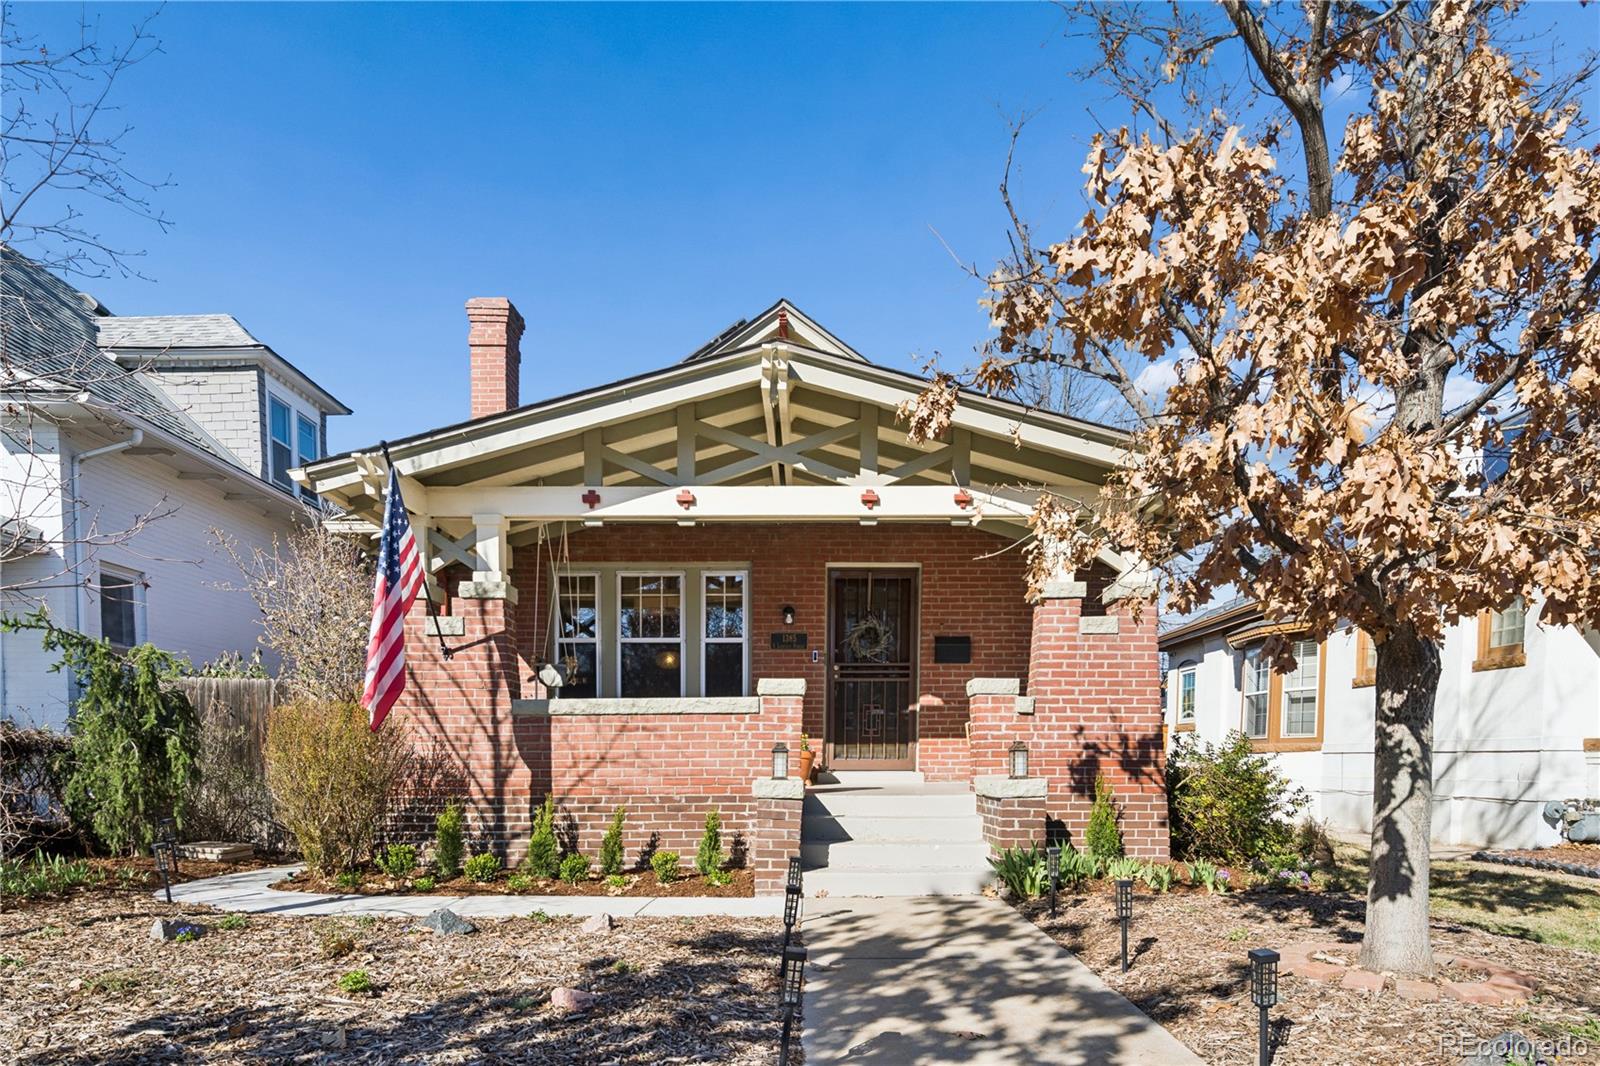
1385 S Lincoln Street
SEE ALL PHOTOS
1385 S Lincoln Street
Courtesy of Compass - Denver
Sold

1385 S Lincoln Street

1385 S Lincoln Street, Denver, CO 80210

$1,093,000
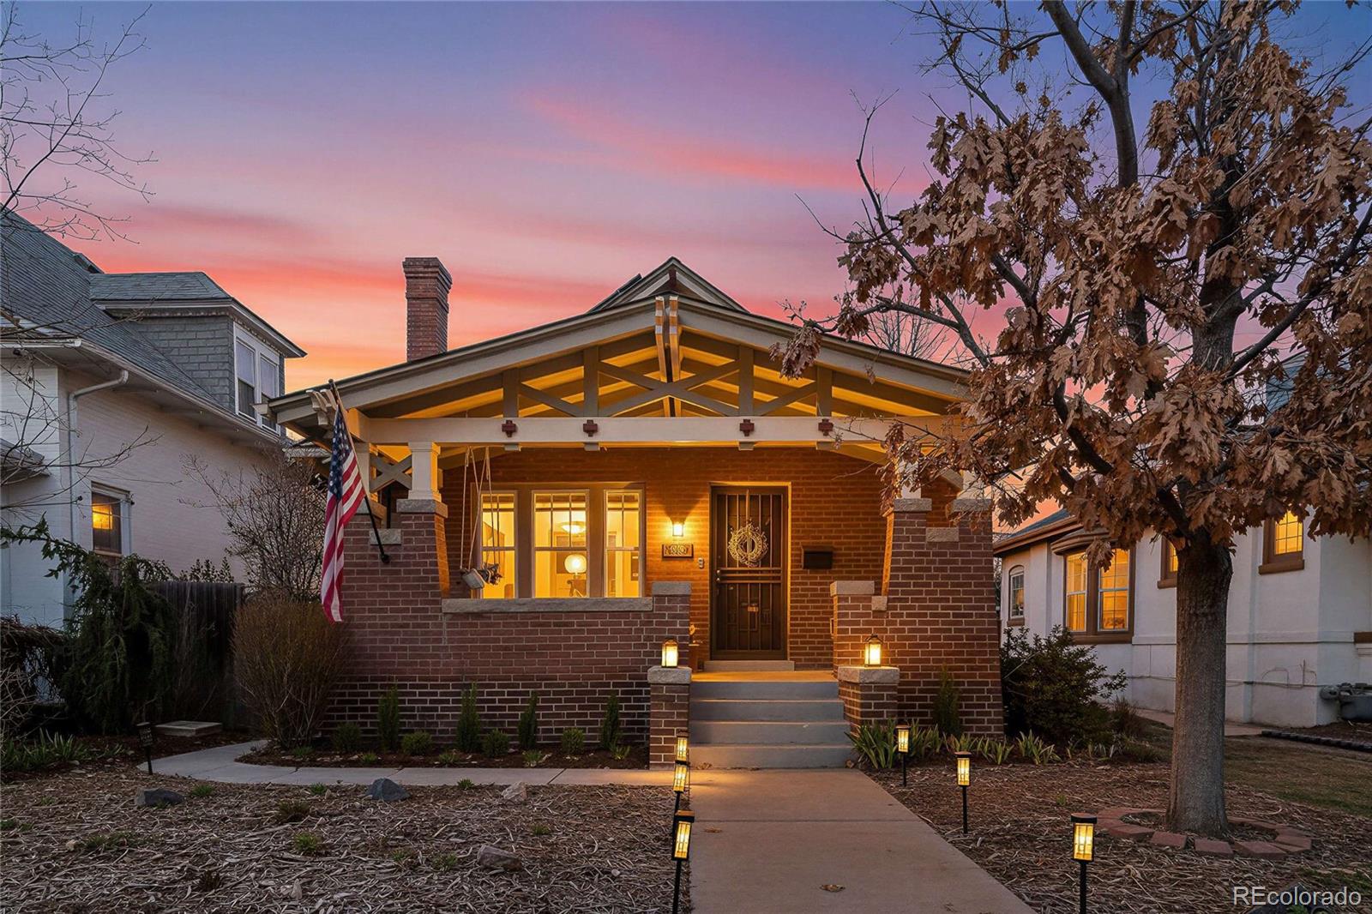
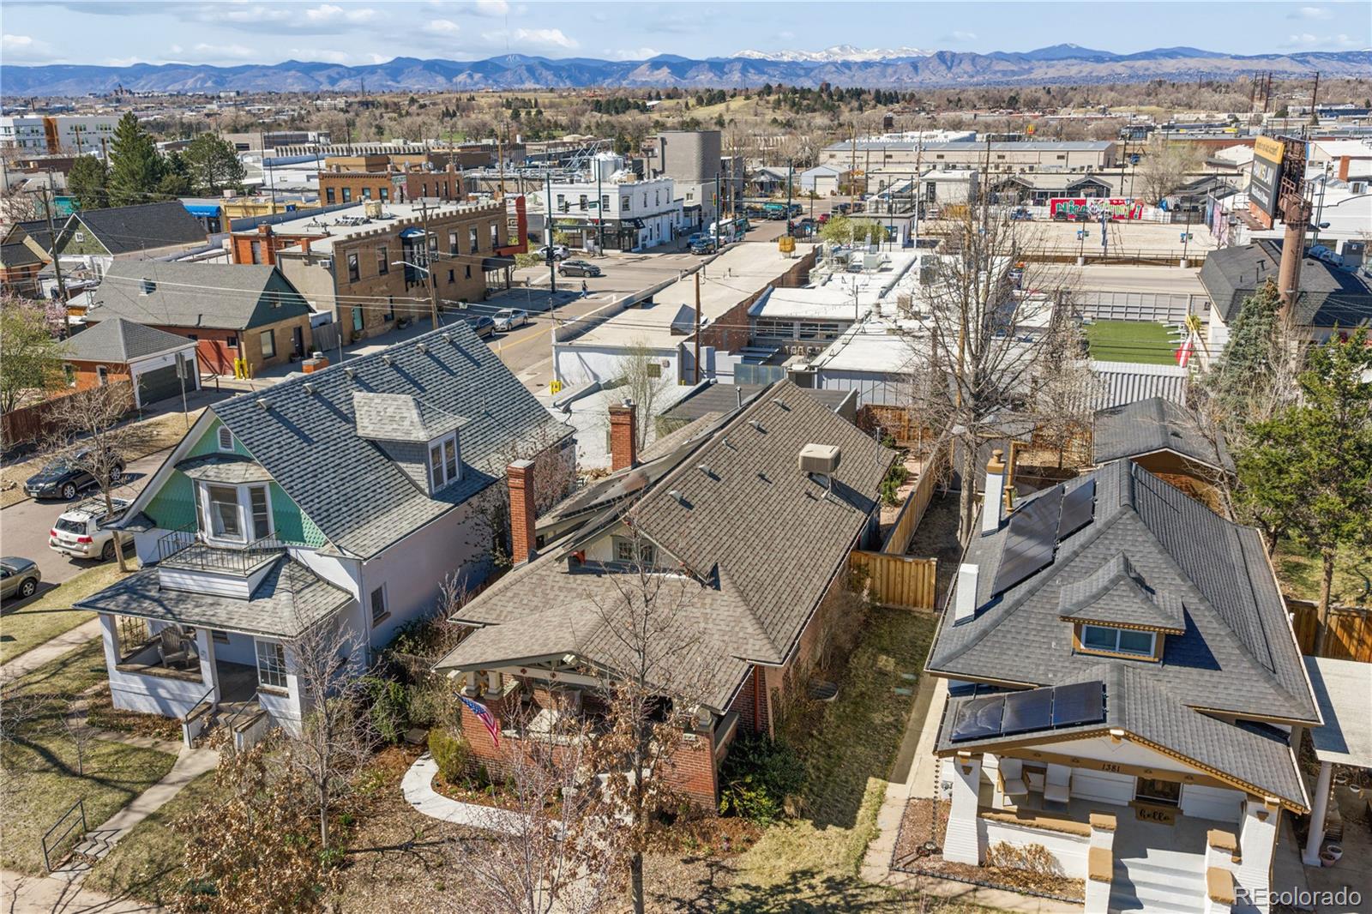
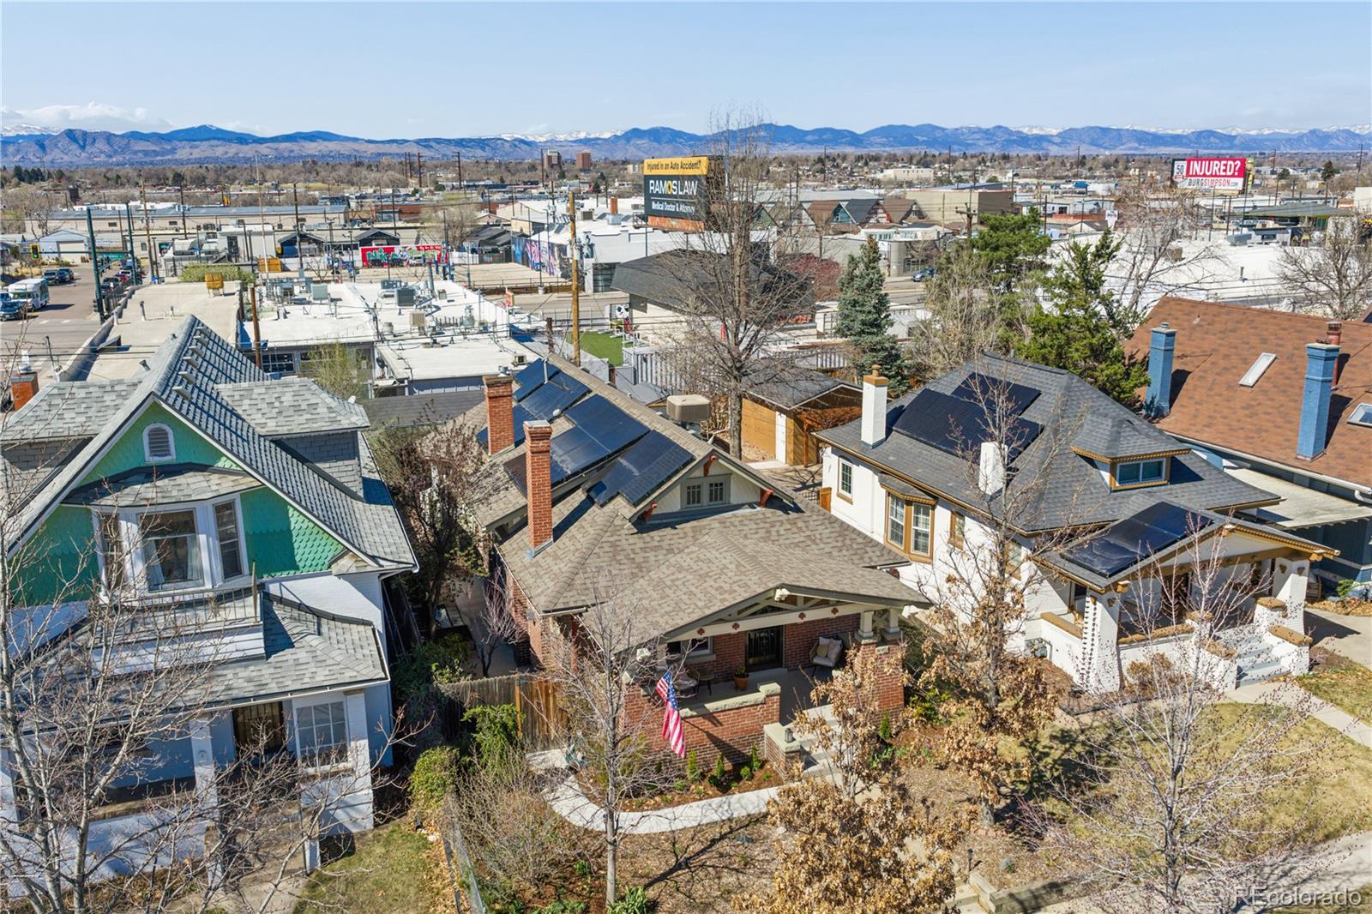
Located in the heart of Platt Park, 1385 S Lincoln Street offers a rare combination of thoughtful design, modern upgrades, and everyday livability in one of Denver's most sought-after neighborhoods. Just blocks from the shops and restaurants along South Pearl Street and moments from Platt Park and Washington Park, the location delivers both convenience and connection.

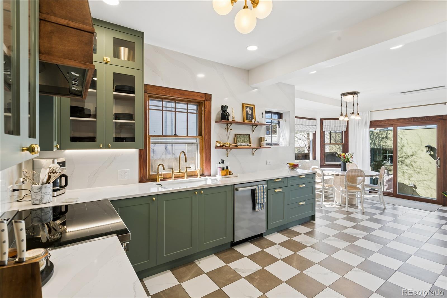
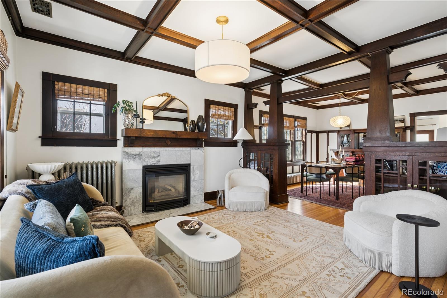
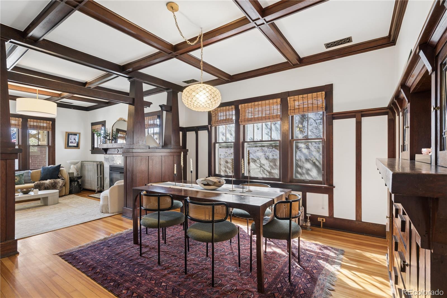
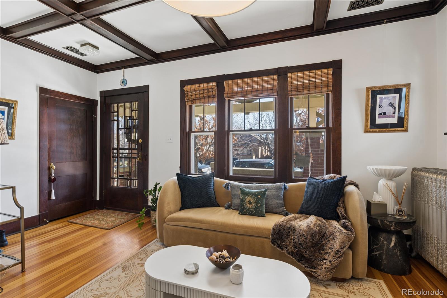
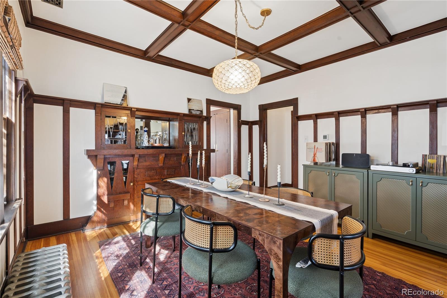
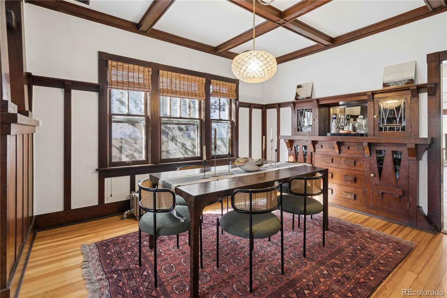
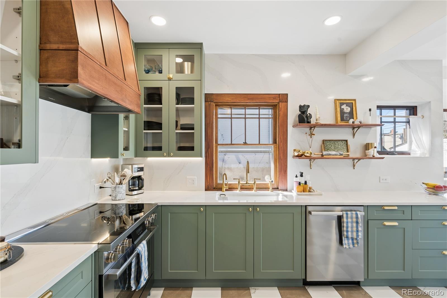
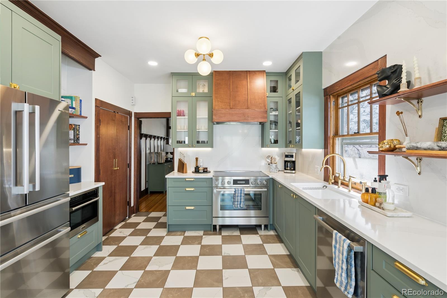
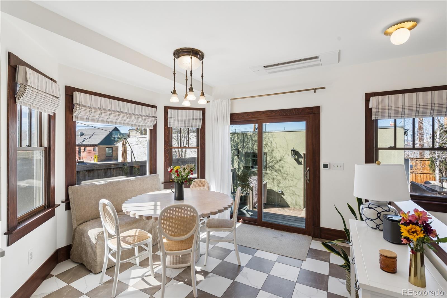
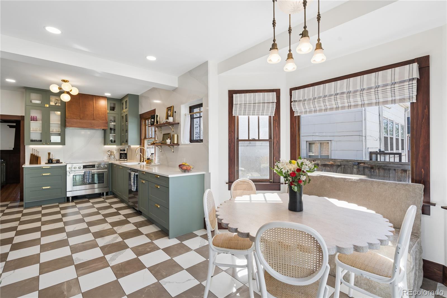
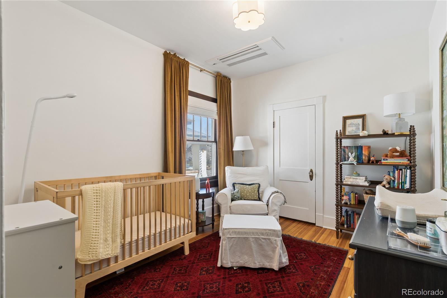
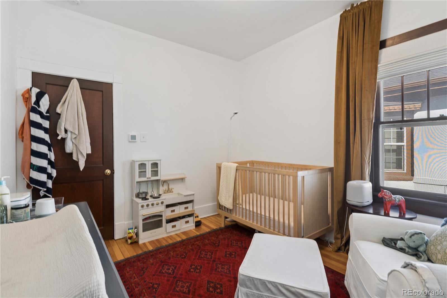
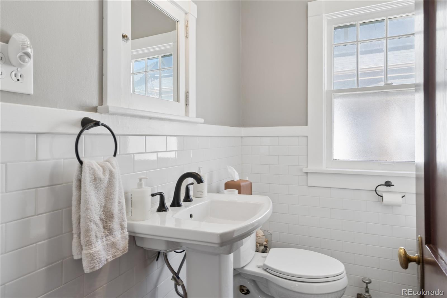
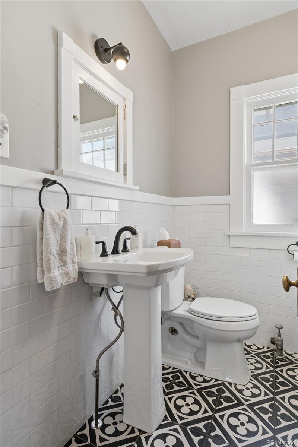
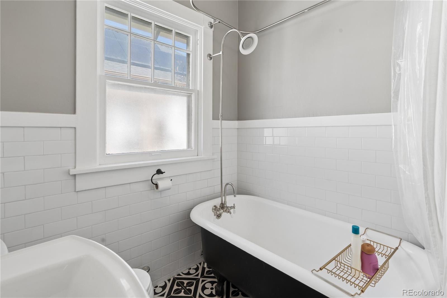
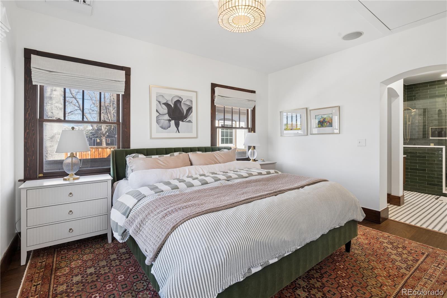
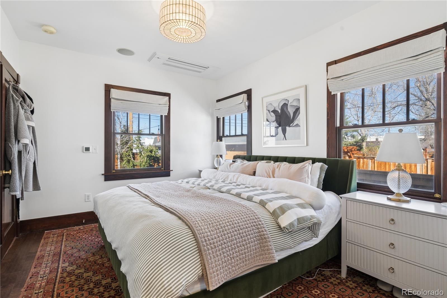
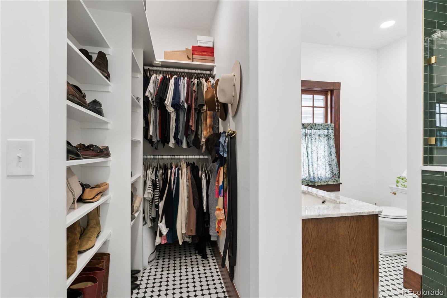
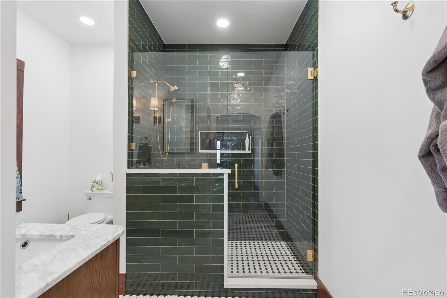
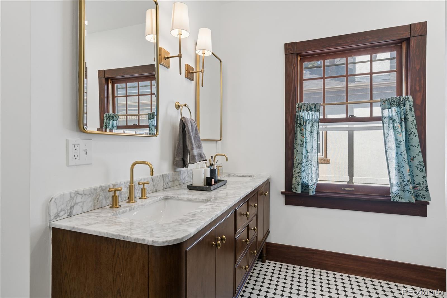
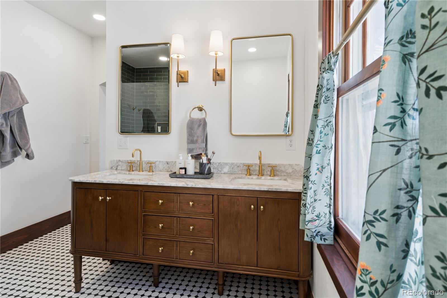

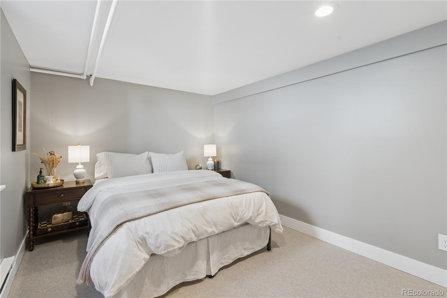
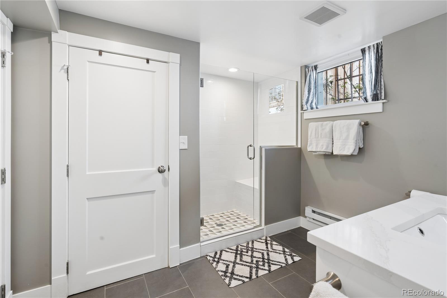
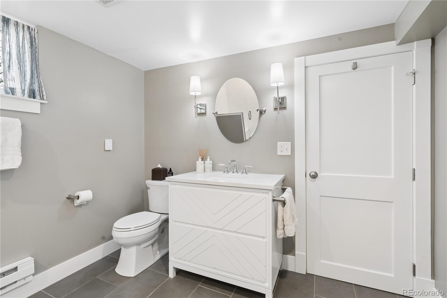
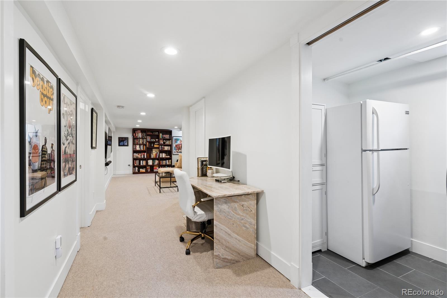
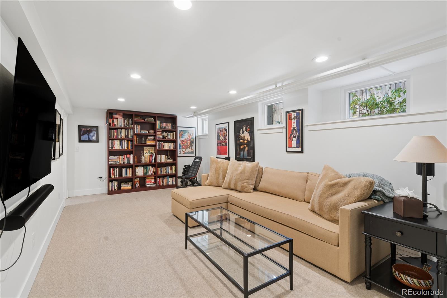
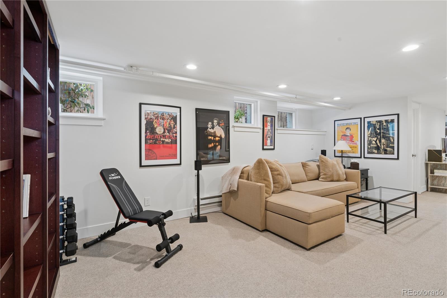
Inside, this 3-bedroom, 3-bath home has been extensively and thoughtfully updated, blending classic character with modern functionality. A fully renovated kitchen and brand-new primary bathroom bring a fresh, elevated feel to the home, while updated living spaces create a layout that feels both comfortable and refined. Natural light flows throughout, and the balance of open and defined spaces makes it easy to live, relax, and entertain.

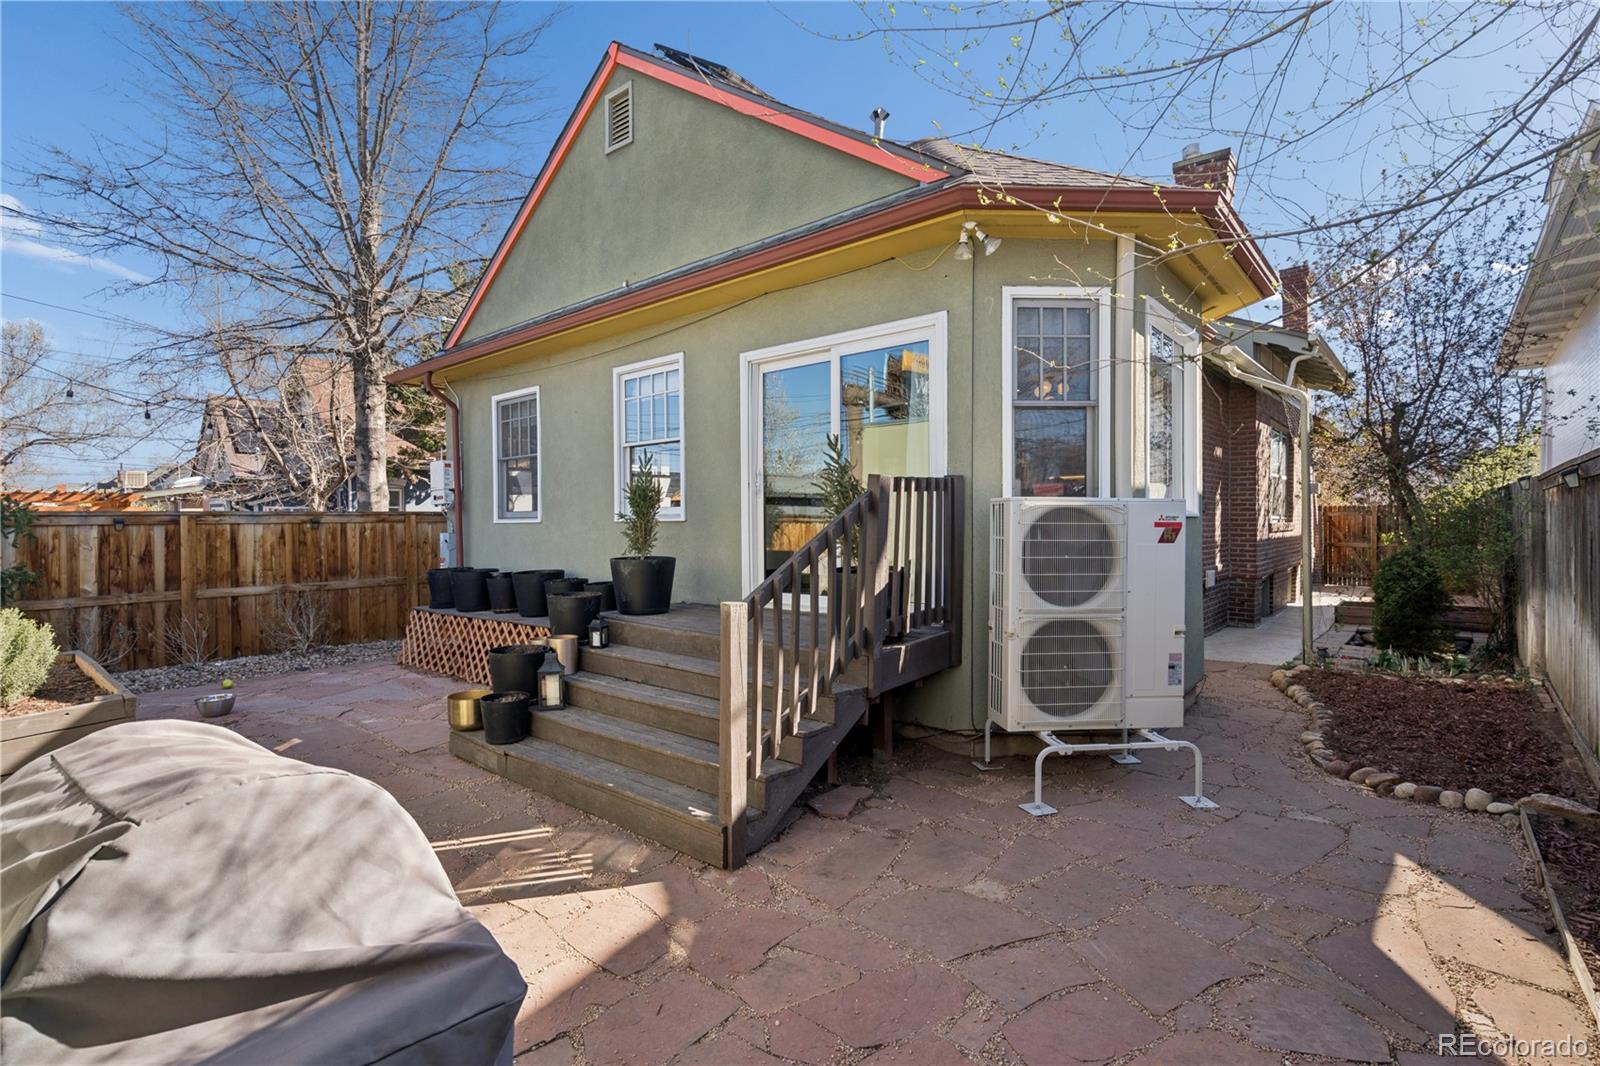
What truly sets this home apart is its comprehensive smart home and energy-efficient infrastructure. Solar panels, a high-efficiency heat pump system, hybrid electric heat pump water heater, and multi-zone climate control with smart thermostats and mini-splits provide comfort, efficiency, and long-term value. Smart home features--including integrated security, lighting, climate, and garage controls--allow for seamless day-to-day living.

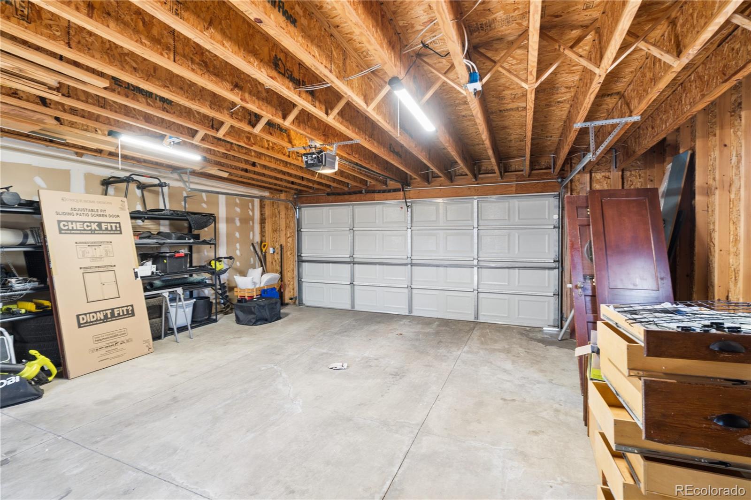
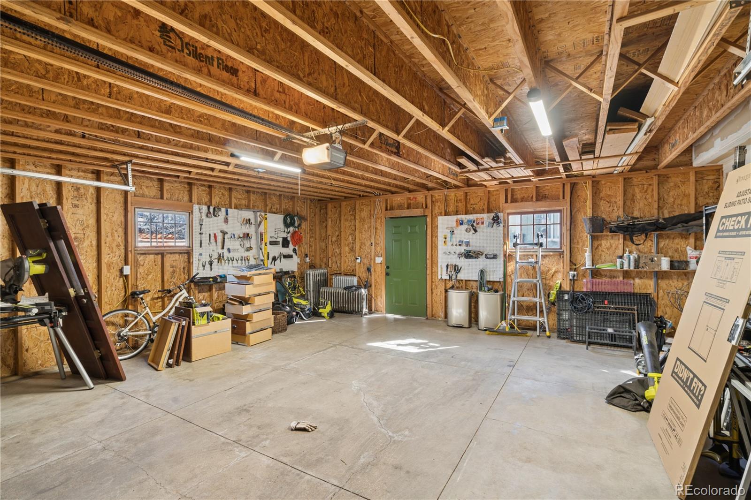
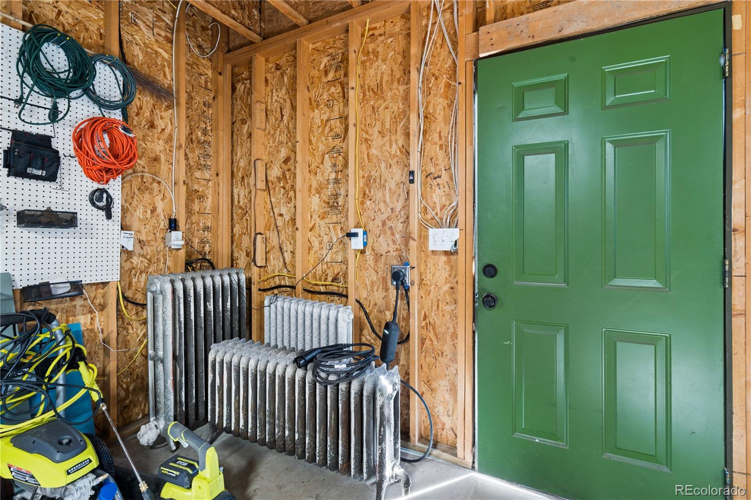
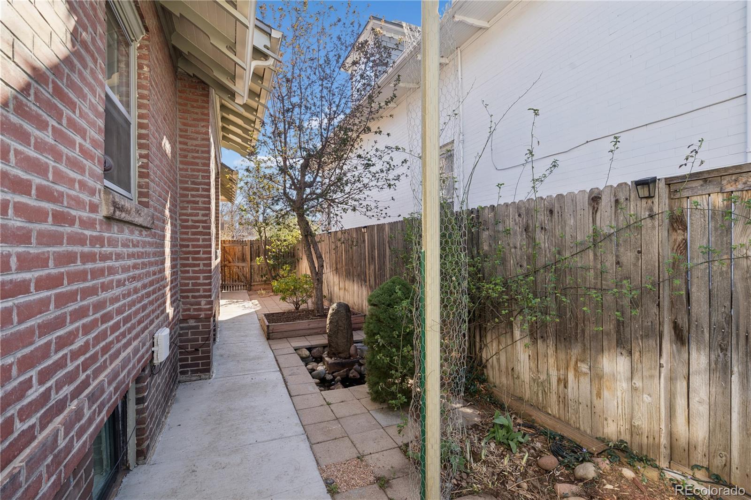
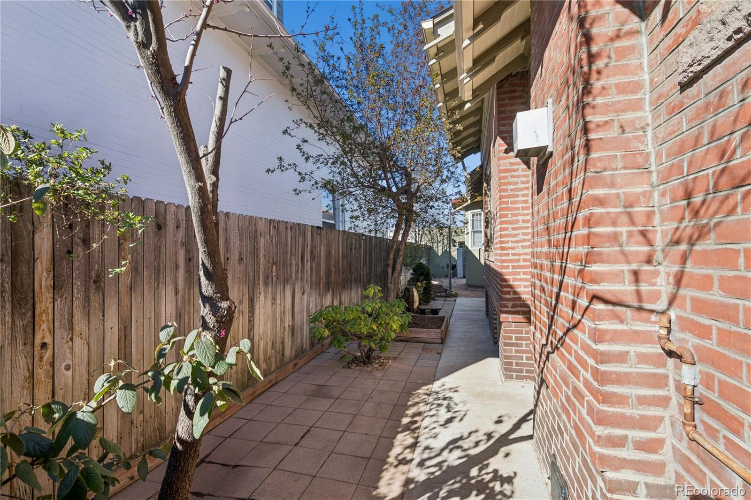
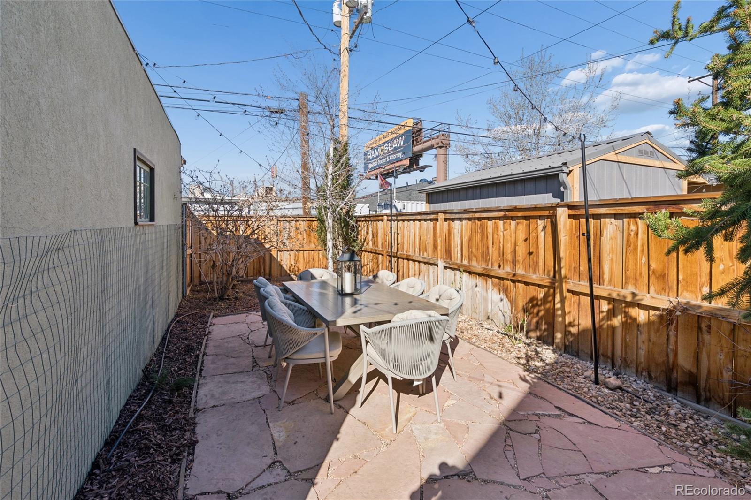
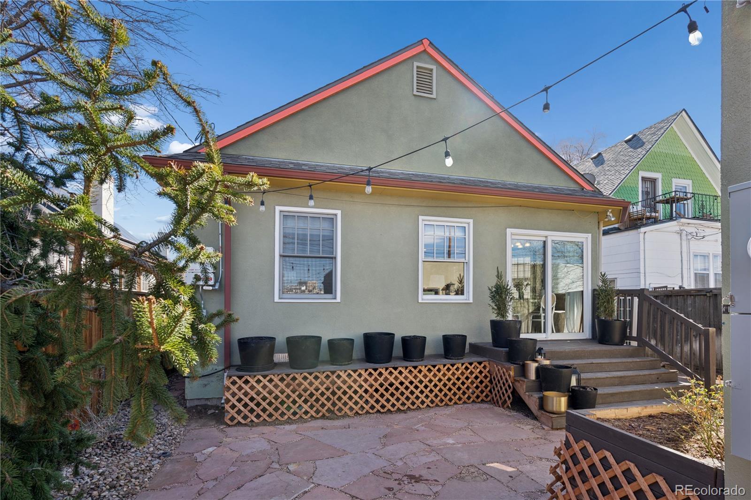
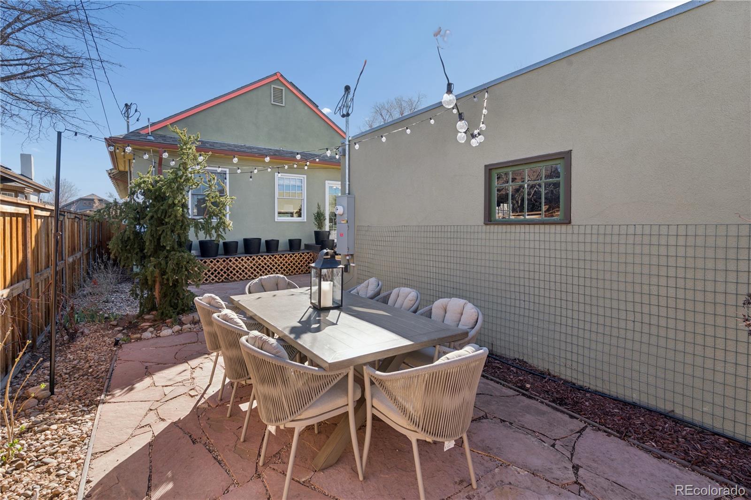
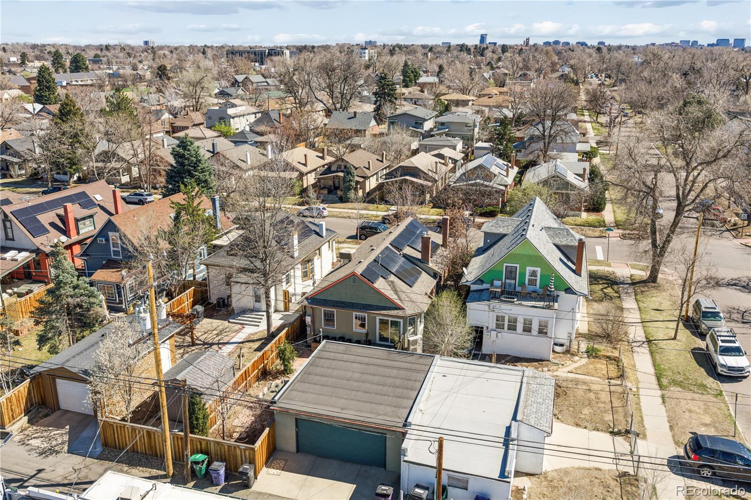
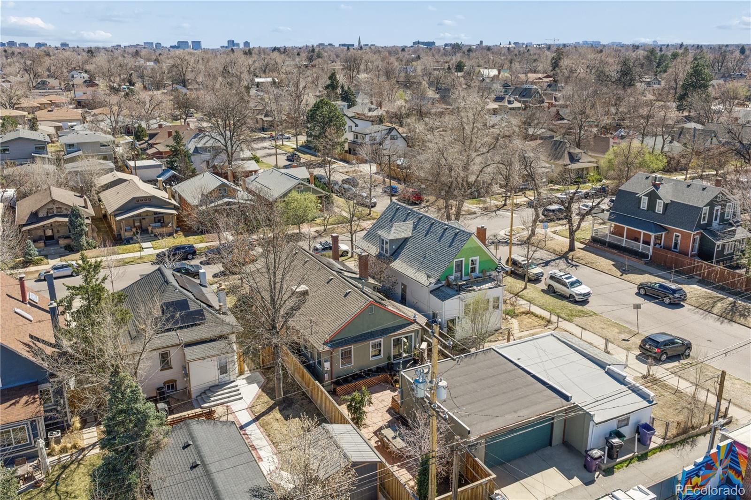
The detached garage has also been upgraded with two 240 volt electric vehicle charging outlets, adding convenience for modern lifestyles. Outside, the property offers usable yard space supported by a smart irrigation system, creating an easy-to-maintain outdoor environment.

With a rare combination of location, meaningful upgrades, and forward-thinking systems, this home offers a level of comfort and efficiency that's difficult to replicate--bringing together the best of classic Denver living with modern performance and convenience.

3
beds

3
baths

2,339 Sq.Ft. LIVING AREA

4,810 Sq.Ft. lot

Maggie Armstrong and Trish Bragg

Maggie Armstrong and Trish Bragg

Features & Amenities

Interior

  • total bedrooms3
  • Total bathrooms3
  • full bathrooms2
  • three quarter bathroom1
  • Flooring Tile, Wood
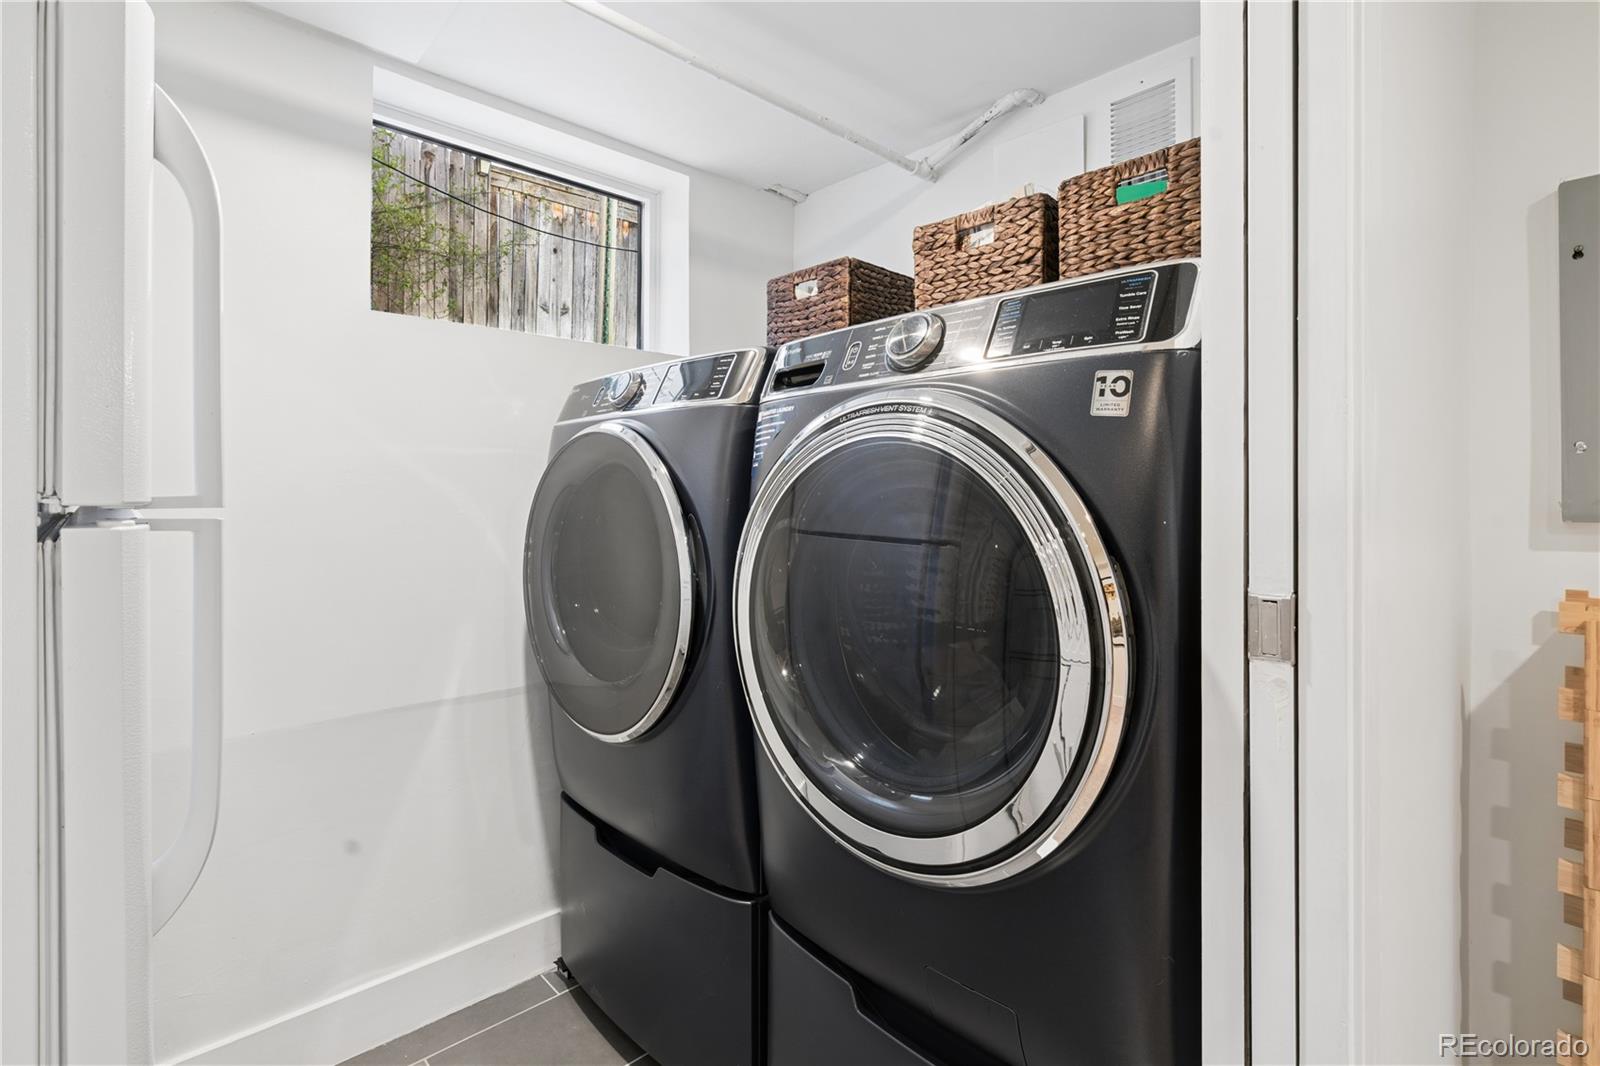
  • APPLIANCES Dishwasher, Dryer, Microwave, Oven, Range, Range Hood, Refrigerator, Tankless Water Heater, Washer
  • other interior Features Quartz Counters, Smart Thermostat

Area & Lot

  • Status Sold
  • Date Sold July 14, 2026
  • Living Area2,339 Sq.Ft.
  • Total Area2,339 Sq.Ft.
  • Lot Area4,810 Sq.Ft.
  • MLS® ID4767125
  • TypeResidential
  • YEAR BUILT1915
  • NeighborhoodPlatt Park
  • Elementary SchoolMcKinley-Thatcher
  • Middle SchoolGrant
  • High SchoolSouth
  • School DistrictDenver 1

Exterior

  • STORIES1
  • Garage Space2.0
  • water SourcePublic
  • roofShingle
  • lot featuresLevel
  • parking220 Volts, Electric Vehicle Charging Station(s), Exterior Access Door
  • HEAT TYPEBaseboard, Hot Water
  • AIR CONDITIONINGAir Conditioning-Room
  • sewerPublic Sewer
  • SubstructureConcrete Perimeter
  • security FeaturesCarbon Monoxide Detector(s), Security System, Smart Cameras, Smart Locks, Video Doorbell

Financial

  • Sales Price$1,093,000
  • Real Estate Tax $4,707/yr
  • Zoning U-SU-B1

Platt Park

Explore

Work With Us

Thank you for visiting our website. Please contact us to further discuss your real estate needs. If you wish to be contacted, please fill out the information below and we will be in touch with you as soon as possible.

Follow Us on Instagram