322 Adams Street
322 Adams Street
322 Adams Street
322 Adams Street
322 Adams Street
322 Adams Street
322 Adams Street
322 Adams Street
322 Adams Street
322 Adams Street
322 Adams Street
322 Adams Street
322 Adams Street
322 Adams Street
322 Adams Street
322 Adams Street
322 Adams Street
322 Adams Street
322 Adams Street
322 Adams Street
322 Adams Street
322 Adams Street
322 Adams Street
322 Adams Street
322 Adams Street
322 Adams Street
322 Adams Street
322 Adams Street
SEE ALL PHOTOS
322 Adams Street
322 Adams Street
322 Adams Street
322 Adams Street
322 Adams Street
322 Adams Street
322 Adams Street
322 Adams Street
322 Adams Street
322 Adams Street
322 Adams Street
322 Adams Street
322 Adams Street
322 Adams Street
322 Adams Street
322 Adams Street
322 Adams Street
322 Adams Street
322 Adams Street
322 Adams Street
322 Adams Street
322 Adams Street
322 Adams Street
322 Adams Street
322 Adams Street
322 Adams Street
322 Adams Street
322 Adams Street
Coming Soon

322 Adams Street

322 Adams Street, Denver, CO 80206

$3,400,000
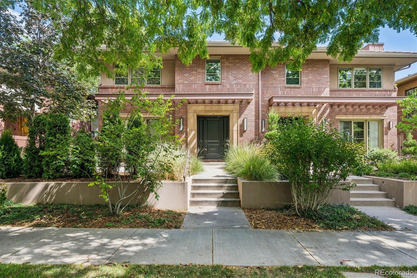
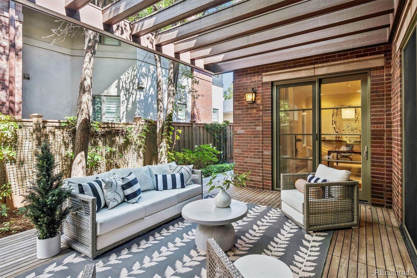
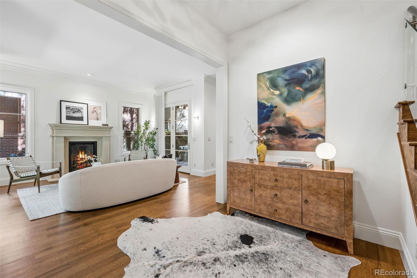
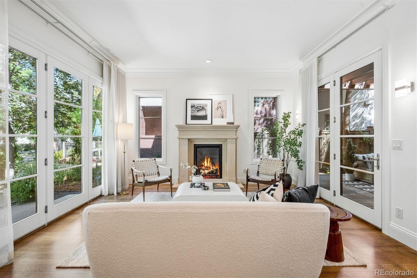
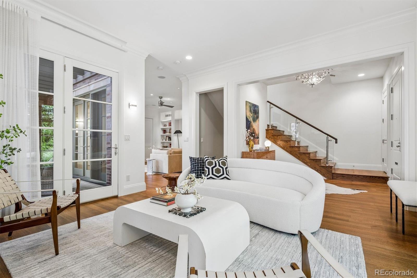
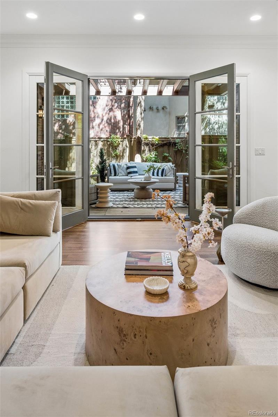
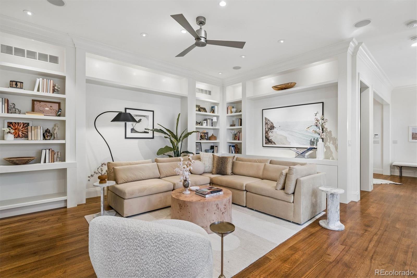
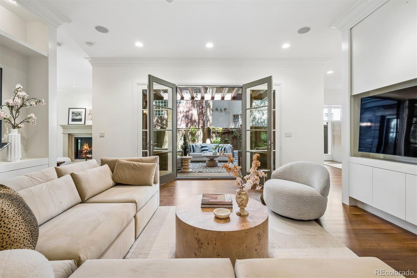
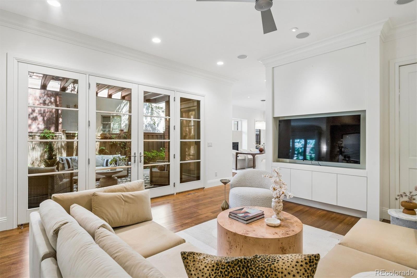
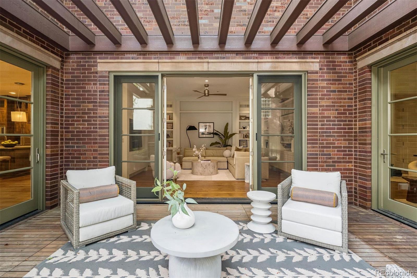
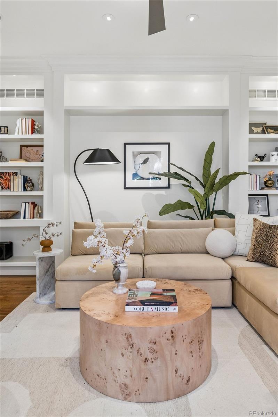
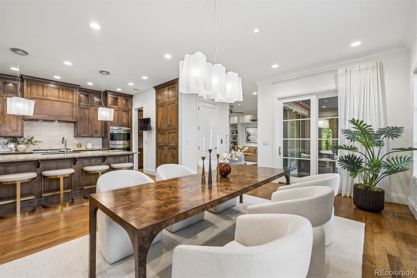
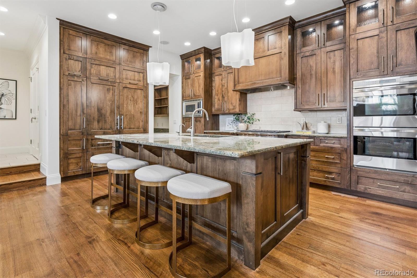
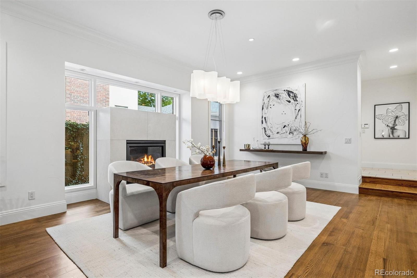
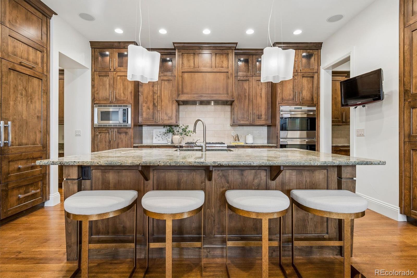
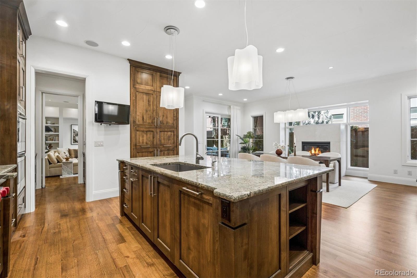
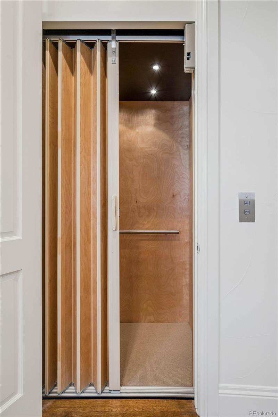
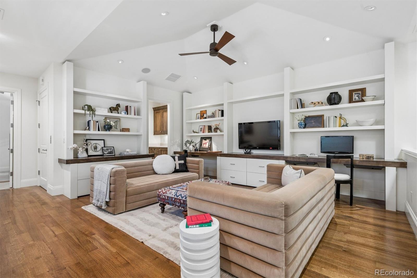
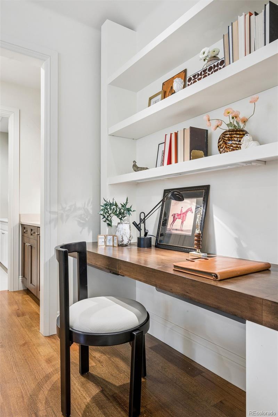
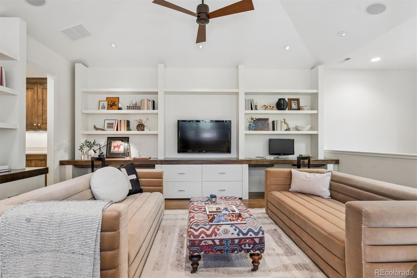
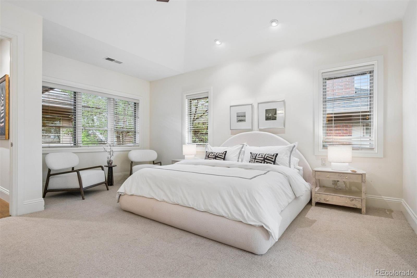
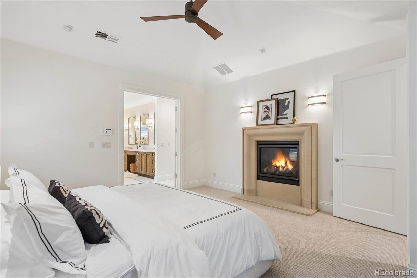
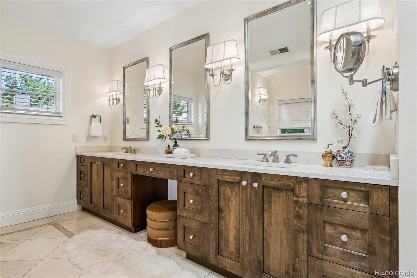
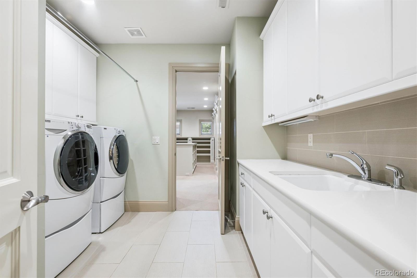
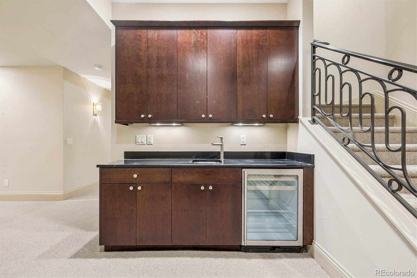
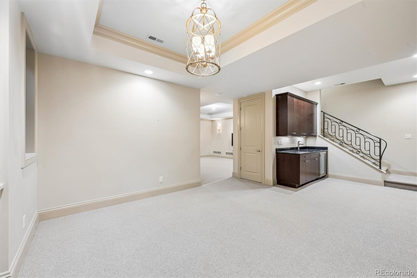
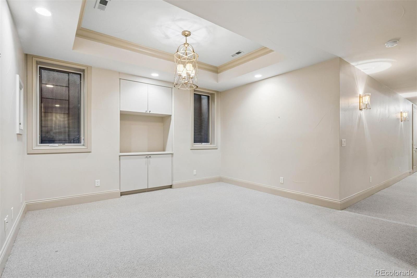
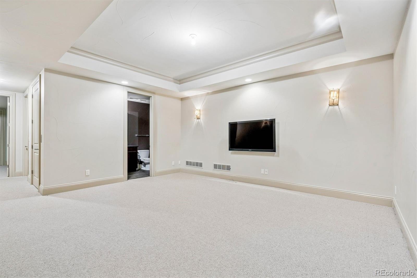
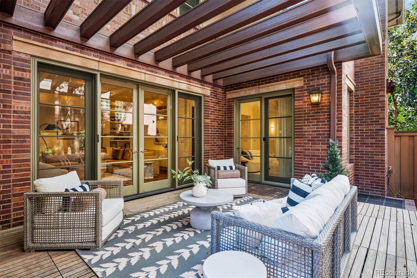
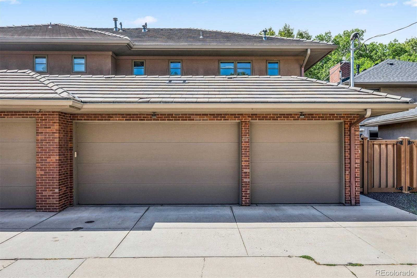
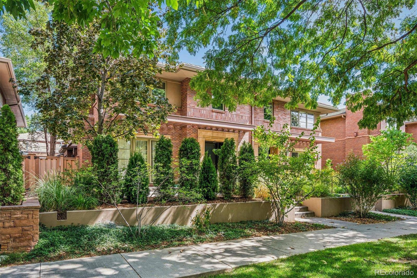
A rare opportunity to own a uniquely spacious luxury townhome on one of Cherry Creek North's most desirable streets. Spanning more than 5,000 square feet, this exceptional residence combines generous scale, sophisticated design and effortless access, with an elevator serving every level. Recently refreshed by the current owners with new interior paint, carpeting and refinished main-level wood floors, the home has a fresh, sophisticated feel throughout. The beautifully appointed kitchen features custom cabinetry, a generous island and premium Wolf and Sub-Zero appliances, creating an inviting space for both everyday living and entertaining. A private courtyard, surrounded by windows on three sides, creates a wonderful indoor-outdoor connection. The spacious primary suite features a fireplace and custom walk-in closet with direct access to the laundry room. A secondary bedroom offers an en-suite bath and walk-in closet. The second level also includes a versatile loft/flex space with built-ins--ideal for watching TV, reading, working from home or creating a comfortable secondary gathering area. The finished lower level includes two living areas, a guest suite and abundant storage. A truly rare three-car attached garage and elevator further distinguish this exceptional Cherry Creek North residence.

3
beds

5
baths

5,276 Sq.Ft. LIVING AREA

4,685 Sq.Ft. lot

Maggie Armstrong and Trish Bragg

Maggie Armstrong and Trish Bragg

Features & Amenities

Interior

  • total bedrooms3
  • Total bathrooms5
  • full bathrooms2
  • three quarter bathroom1
  • half bathrooms2
  • Fireplace Dining Room, Living Room, Primary Bedroom
  • other interior Features Built-in Features, Ceiling Fan(s), Eat-in Kitchen, Elevator, Five Piece Bath, Granite Counters, High Ceilings, Kitchen Island, Open Floorplan, Pantry, Primary Suite, Sauna, Walk-In Closet(s), Wet Bar

Area & Lot

  • Status Coming Soon
  • Living Area5,276 Sq.Ft.
  • Total Area5,276 Sq.Ft.
  • Lot Area4,685 Sq.Ft.
  • MLS® ID8521434
  • TypeTownhouse
  • YEAR BUILT2007
  • NeighborhoodCherry Creek
  • Elementary SchoolSteck
  • Middle SchoolHill
  • High SchoolGeorge Washington
  • School DistrictDenver 1

Exterior

  • STORIES2
  • Garage Space3.0
  • water SourcePublic
  • roofShingle
  • lot featuresLandscaped
  • parking220 Volts, Floor Coating, Oversized
  • HEAT TYPEForced Air
  • AIR CONDITIONINGCentral Air
  • sewerPublic Sewer
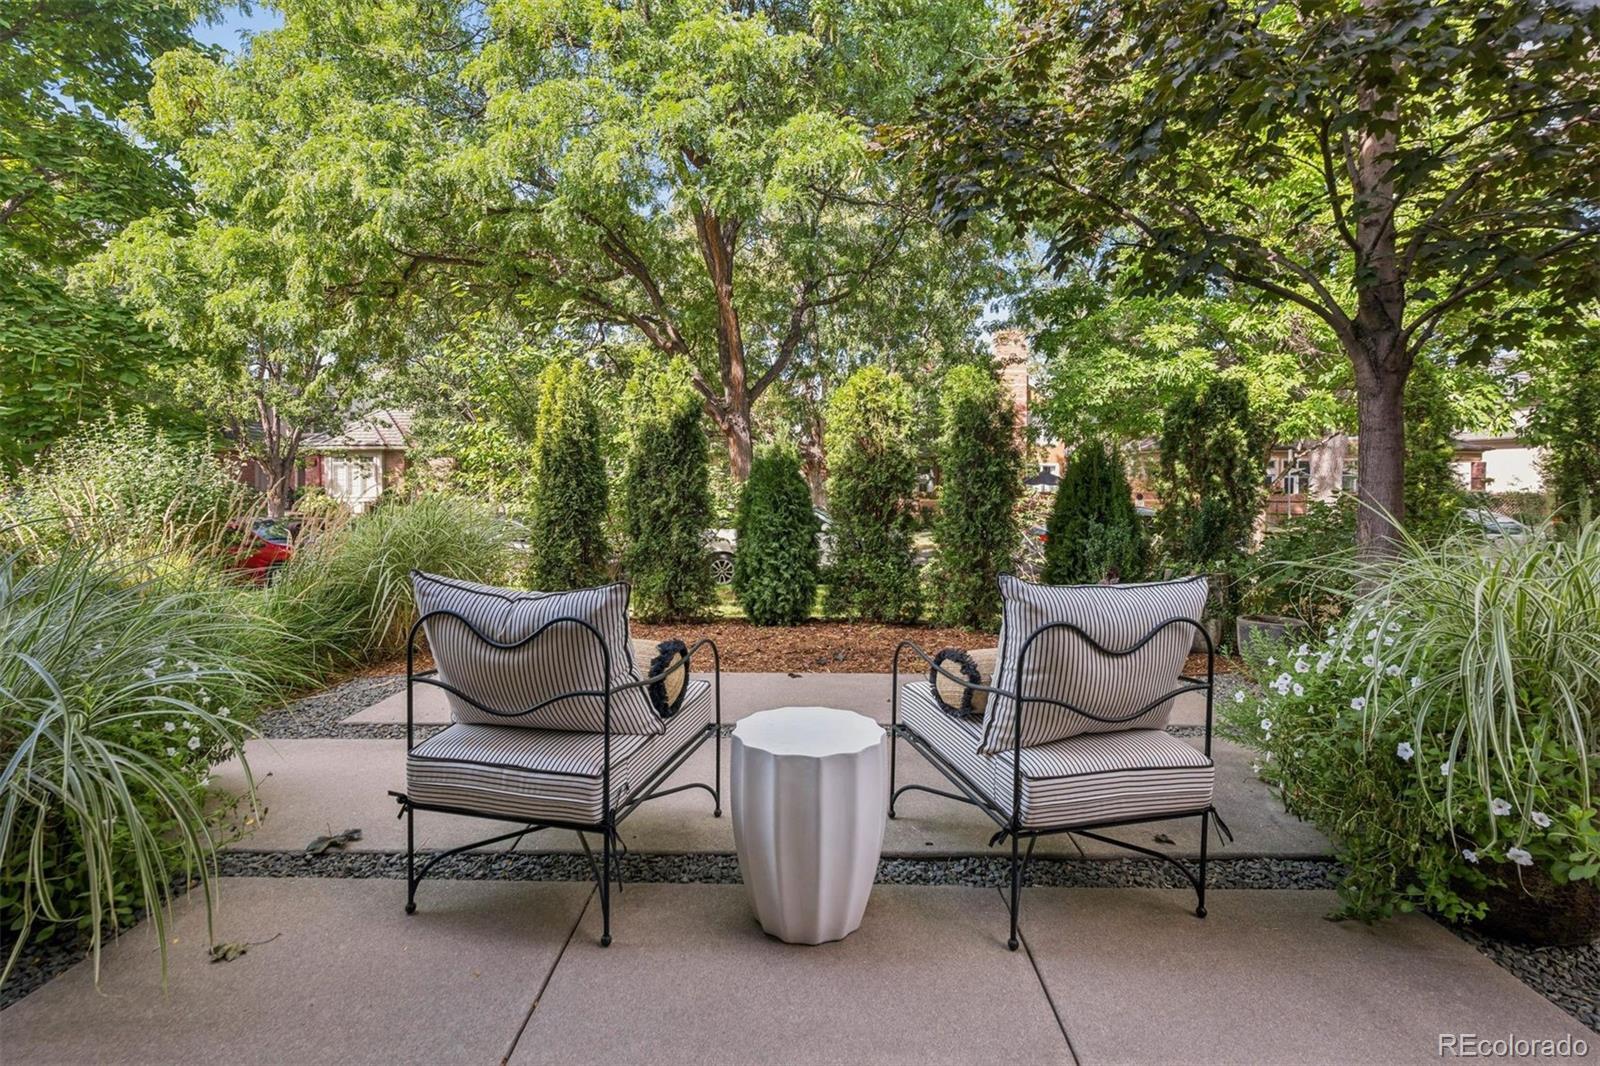
  • other exterior FeaturesGarden, Private Yard, Rain Gutters

Financial

  • Sales Price$3,400,000
  • Real Estate Tax $16,452/yr
  • Zoning G-RH-3
View Virtual Tour

Mortgage Calculator

Estimate your monthly mortgage payment, including the principal and interest, property taxes, and HOA. Adjust the values to generate a more accurate rate.
All estimates are provided for informational purposes only. Actual amounts may vary.
$0,000 Your Payment 20 15 65
$0,000 Your Payment

Cherry Creek

Explore

Work With Us

Thank you for visiting our website. Please contact us to further discuss your real estate needs. If you wish to be contacted, please fill out the information below and we will be in touch with you as soon as possible.

Follow Us on Instagram