3660 E Warren Avenue
SEE ALL PHOTOS
3660 E Warren Avenue
Courtesy of LIV Sotheby's International Realty
Coming Soon

3660 E Warren Avenue

3660 E Warren Avenue, Denver, CO 80210

$2,250,000
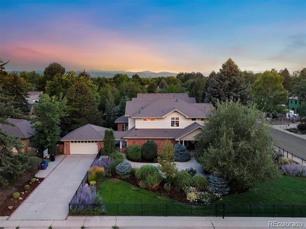
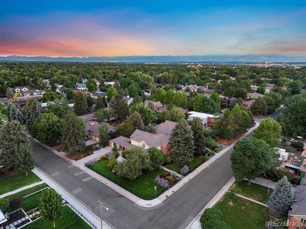
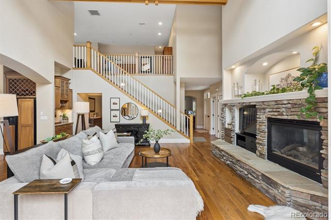
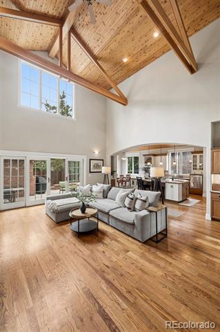
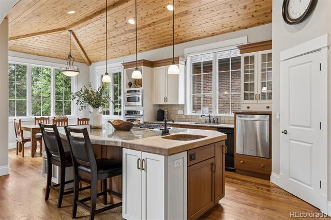
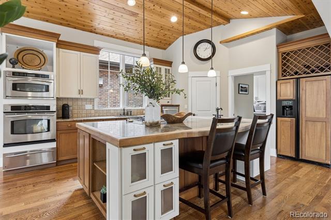
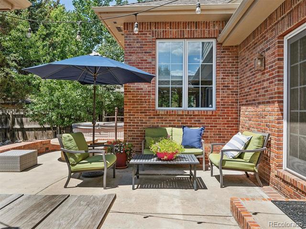
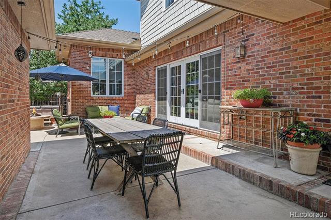
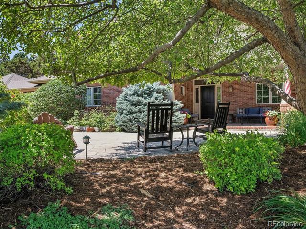
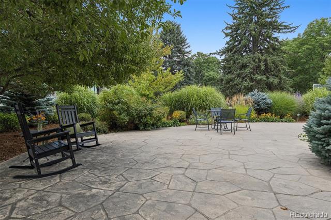
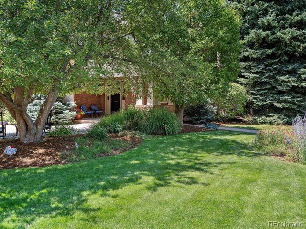
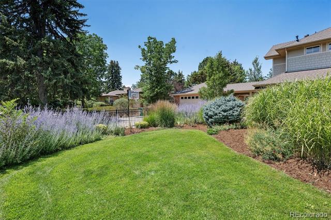
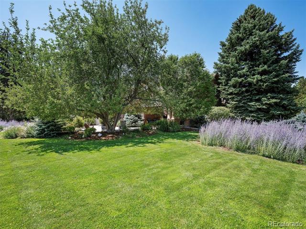
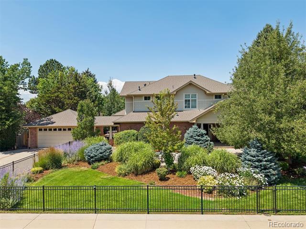
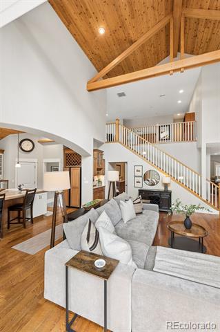
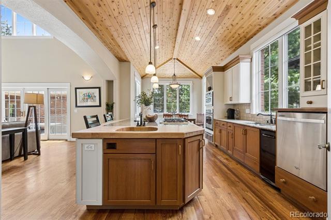
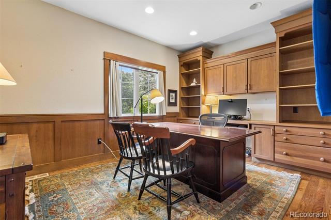
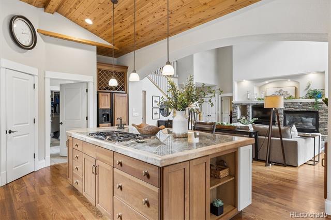
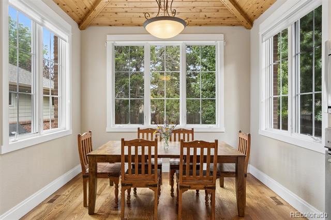
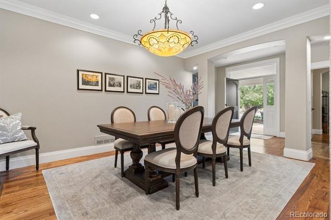
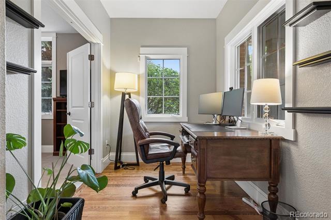
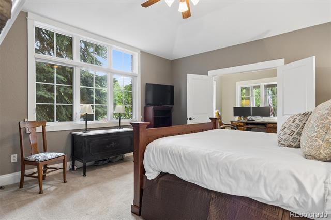
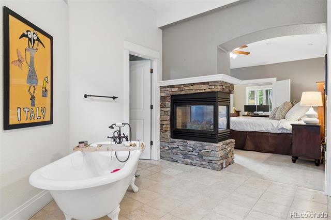
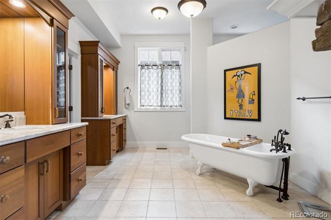
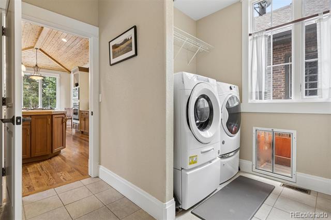
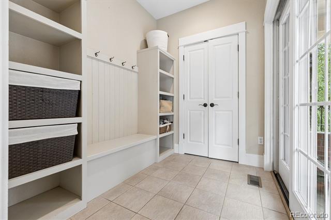
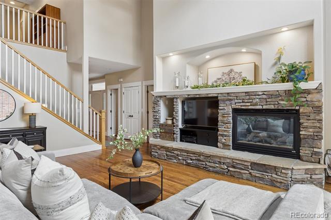
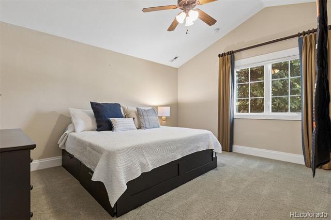
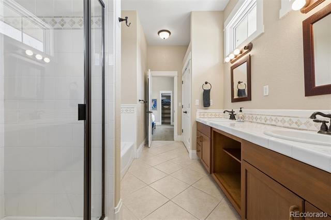
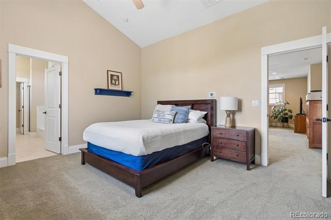
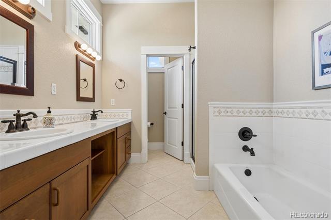
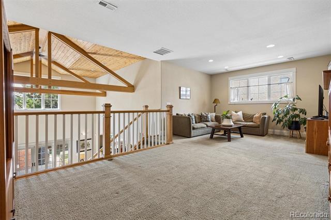
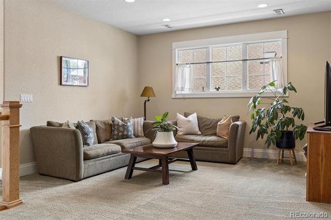
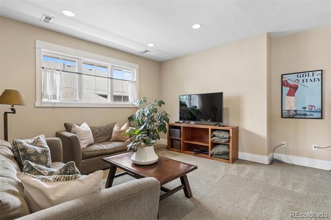
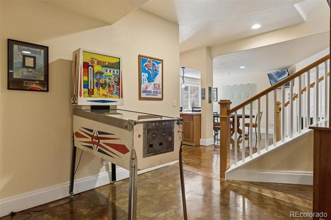
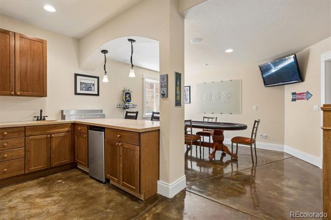
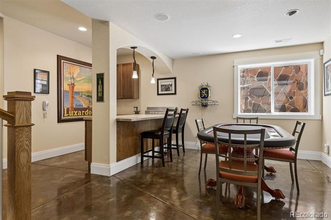
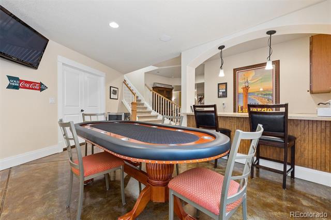
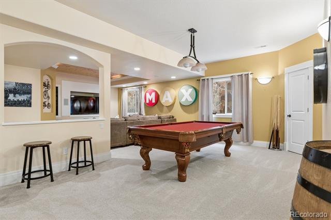
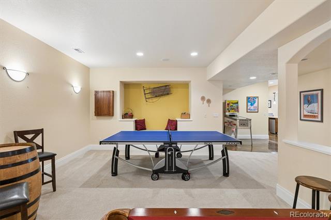
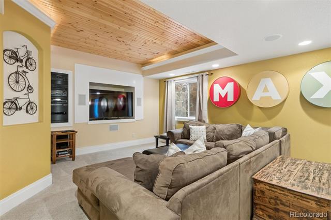
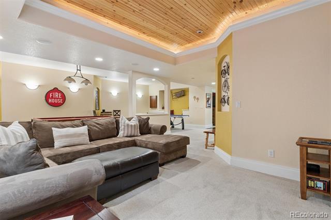
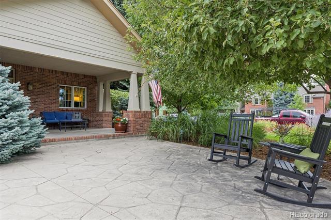
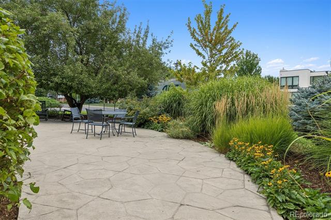
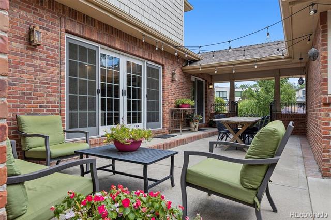
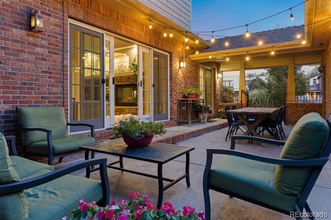
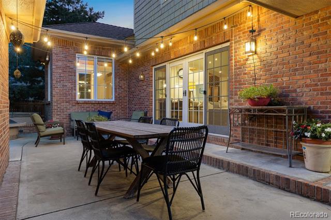
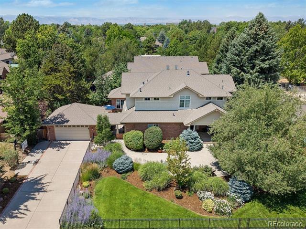
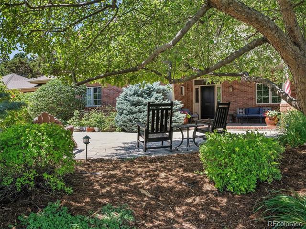
Open House August 4 and August 9 from 1-3pm. Set on a rare 9,650-square-foot corner lot on a beautiful University Park block, 3660 E. Warren is an inviting, well-crafted home designed for gathering. Hardwood floors, an open floor plan and soaring vaulted ceilings create a sense of volume throughout. The two-story great room features exposed beams, a knotty-pine ceiling and a stone-clad fireplace, lending warmth and relaxed, comfortable character. The adjoining kitchen and breakfast area keep everyday living connected and make entertaining large groups of family and friends effortless. A main floor study allows a quiet space for working from home. The main-floor primary suite is a private retreat, its spacious bath has an oversized walk-in shower and direct access to the thoughtfully designed laundry/pet room. Upstairs, two spacious en-suite bedrooms with vaulted ceilings share a big loft for lounging, homework or play. Created with fun in mind, the finished basement has served as a favorite gathering place for the owners' children and friends. Stained concrete floors, a wet bar with refrigerator, media space and game areas make it ideal for movie nights, parties and casual entertaining. Fabulous outdoor spaces with mature trees, plentiful lavender and gardens. A pretty stone patio overlooks the peaceful front yard and apple tree, creating a lovely setting for morning coffee or evening conversation. The side yard has plenty of room for relaxing around the firepit, outdoor dining and space for a hot tub. An extra-wide driveway provides space for basketball and additional parking. The current owners have loved raising their family here for the past 12 years and describe it simply as "an awesome house." Recent improvements include replacement of two AC condensers, a newer sump pump and a French drain system. Centrally located with convenient access to the University of Denver, Cherry Creek, the Denver Tech Center and downtown. Come take a look!

8/9/2026 1:00PM - 3:00PM MDT

3
beds

3
baths

6,087 Sq.Ft. LIVING AREA

9,650 Sq.Ft. lot

Maggie Armstrong and Trish Bragg

Maggie Armstrong and Trish Bragg

Features & Amenities

Interior

  • total bedrooms3
  • Total bathrooms3
  • full bathrooms3
  • Flooring Carpet, Tile, Wood
  • Fireplace Family Room, Outside, Primary Bedroom
  • APPLIANCES Bar Fridge, Cooktop, Dishwasher, Disposal, Microwave, Oven, Refrigerator, Sump Pump, Trash Compactor
  • other interior Features Breakfast Bar, Built-in Features, Ceiling Fan(s), Eat-in Kitchen, Entrance Foyer, Five Piece Bath, High Ceilings, Kitchen Island, Open Floorplan, Pantry, Primary Suite, Radon Mitigation System, TG Ceilings, Vaulted Ceiling(s), Walk-In Closet(s), Wet Bar

Area & Lot

  • Status Coming Soon
  • OPEN HOUSE

    8/9/2026 1:00PM - 3:00PM MDT

  • Living Area6,087 Sq.Ft.
  • Total Area6,087 Sq.Ft.
  • Lot Area9,650 Sq.Ft.
  • MLS® ID2304669
  • TypeResidential
  • YEAR BUILT2002
  • NeighborhoodUniversity Park & Observatory Park
  • Elementary SchoolUniversity Park
  • Middle SchoolMerrill
  • High SchoolSouth
  • School DistrictDenver 1

Exterior

  • STORIES2
  • Garage Space2.0
  • water SourcePublic
  • roofComposition
  • lot featuresIrrigated, Landscaped, Level, Many Trees
  • HEAT TYPEForced Air
  • AIR CONDITIONINGCentral Air
  • sewerPublic Sewer
  • security FeaturesRadon Detector

Financial

  • Sales Price$2,250,000
  • Real Estate Tax $10,385/yr
  • Zoning S-SU-D
View Virtual Tour

Mortgage Calculator

Estimate your monthly mortgage payment, including the principal and interest, property taxes, and HOA. Adjust the values to generate a more accurate rate.
All estimates are provided for informational purposes only. Actual amounts may vary.
$0,000 Your Payment 20 15 65
$0,000 Your Payment

University Park & Observatory Park

Explore

Work With Us

Thank you for visiting our website. Please contact us to further discuss your real estate needs. If you wish to be contacted, please fill out the information below and we will be in touch with you as soon as possible.

Follow Us on Instagram