444 Saint Paul Street
Courtesy of Compass - Denver
Sold

444 Saint Paul Street

444 Saint Paul Street, Denver, CO 80206

$5,176,880
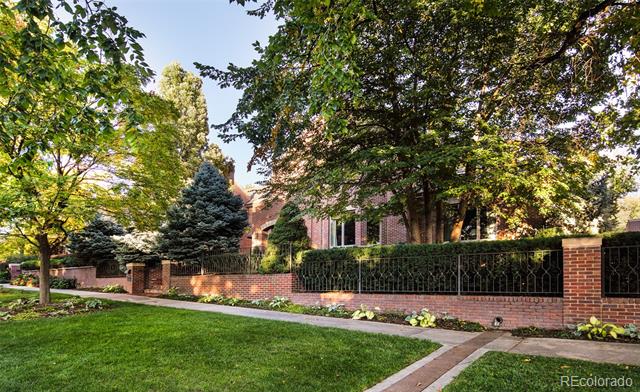
Exquisitely positioned on one of Cherry Creek North's most coveted blocks, 444 Saint Paul Street offers a rare opportunity to own an exceptional private residence in one of Denver's most prestigious neighborhoods. This elegant brick residence seamlessly blends timeless elegance with modern luxury, gracefully set behind an ornate wrought-iron privacy fence that opens to a serene front courtyard, all situated on a premier lot.
Luxury that lives like a Single-Family Residence | Duplex featuring only one shared wall and no HOA.
Thoughtfully designed with a seamless open floor plan and abundant natural light, the home showcases refined architectural details, generous setbacks, and mature landscaping. Distinctive features include a dramatic circular staircase, elevator access to all levels, and a gallery-style rear stair hall. The chef's gourmet kitchen features custom cabinetry, natural stone surfaces, dual islands, top-tier appliances, and a butler's galley with wet bar.
The great room impresses with soaring 11'10" beamed ceilings, a custom fireplace, and courtyard views, complemented by elegant living and dining areas and a private study/library. The primary suite is a true sanctuary, offering dual sitting areas, an expansive dressing room, and a spa-inspired bath complete with a sauna and private deck.
A secondary en-suite bedroom is located on the upper level.
Designed for elevated entertaining, the finished lower level features a private wellness and fitness studio, bar kitchen, wine cellar, and two additional en-suite bedrooms. Outdoors, the private back courtyard with pergola, patio, and fireplace provides a peaceful retreat, complemented by a heated three-car over sized garage.
Just moments away, this pedestrian friendly neighborhood places everyday conveniences within easy reach, offering access to more than 16 blocks of premier shopping, luxury boutiques, charming cafes, award-winning restaurants, and the renowned Cherry Creek Shopping Center.

4
beds

6
baths

10,111 Sq.Ft. LIVING AREA

8,023 Sq.Ft. lot

Maggie Armstrong and Trish Bragg

Maggie Armstrong and Trish Bragg

Features & Amenities

Interior

  • total bedrooms4
  • Total bathrooms6
  • full bathrooms2
  • three quarter bathrooms2
  • half bathrooms2
  • Laundry room Sink
  • Flooring Carpet, Stone, Tile, Wood
  • Fireplace Basement, Gas, Gas Log, Great Room, Living Room, Outside, Primary Bedroom
  • APPLIANCES Bar Fridge, Convection Oven, Cooktop, Dishwasher, Disposal, Double Oven, Dryer, Gas Water Heater, Microwave, Range Hood, Refrigerator, Self Cleaning Oven, Sump Pump, Washer, Wine Cooler
  • other interior Features Audio/Video Controls, Breakfast Bar, Built-in Features, Central Vacuum, Eat-in Kitchen, Elevator, Entrance Foyer, Five Piece Bath, Granite Counters, High Ceilings, High Speed Internet, Kitchen Island, Marble Counters, Open Floorplan, Pantry, Primary Suite, Sauna, Solid Surface Counters, Stainless Counters, Tile Counters, Vaulted Ceiling(s), Walk-In Closet(s), Wet Bar

Area & Lot

  • Status Sold
  • Date Sold August 6, 2026
  • Living Area10,111 Sq.Ft.
  • Total Area10,111 Sq.Ft.
  • Lot Area8,023 Sq.Ft.
  • MLS® ID4238330
  • TypeResidential
  • YEAR BUILT2001
  • NeighborhoodCherry Creek
  • Elementary SchoolBromwell
  • Middle SchoolMorey
  • High SchoolEast
  • School DistrictDenver 1

Exterior

  • STORIES2
  • Garage Space3.0
  • water SourcePublic
  • utilitiesCable Available, Electricity Connected, Internet Access (Wired), Natural Gas Connected, Phone Connected
  • roofConcrete, Membrane
  • lot featuresLandscaped, Sprinklers In Front, Sprinklers In Rear
  • parkingConcrete, Dry Walled, Exterior Access Door, Finished Garage, Floor Coating, Heated Garage, Insulated Garage, Lighted, Oversized, Storage
  • HEAT TYPEElectric, Forced Air, Radiant Floor
  • AIR CONDITIONINGAttic Fan, Central Air
  • sewerPublic Sewer
  • SubstructureConcrete Perimeter
  • security FeaturesCarbon Monoxide Detector(s), Security System, Smart Cameras, Smoke Detector(s), Video Doorbell
  • other exterior FeaturesFire Pit, Lighting, Private Yard, Water Feature

Financial

  • Sales Price$5,176,880
  • Real Estate Tax $29,872/yr
  • Zoning G-RH-3

Cherry Creek

Explore

Work With Us

Thank you for visiting our website. Please contact us to further discuss your real estate needs. If you wish to be contacted, please fill out the information below and we will be in touch with you as soon as possible.

Follow Us on Instagram