Welcome to the Country Club historic neighborhood, a hidden gem in the heart of Denver. Here you’ll find a breathtaking canopy of century-old American elms gracefully shading the landscape, draping over tiled rooftops and broad parkways, creating a vision of natural beauty. This cherished community boasts a fusion of architectural magnificence and lush scenery, setting it apart as one of Denver's most picturesque locations.
Crafted with care and elegance, the Spanish gateways that guard the entrances exude a sense of tranquility, preserving the rural ambiance of the quiet streets beyond. The architectural marvels that grace this area, including the homes and parkways, bear the marks of the renowned architects William and Arthur Fisher. Inspired by Arthur's voyages through southern Europe, their refined Mediterranean designs bestow a touch of Old World charm upon the neighborhood.
Though small, with just 380 homes, Country Club offers an atmosphere reminiscent of the English countryside. Its winding, curved streets and expansive lawns remain unbroken by alleys or sidewalks, drawing you into a world of graceful beauty. The homes, situated on generous lots, lend a sense of space and openness to the area. The Country Club Historic District, a part of the neighborhood, adds to its allure, providing a glimpse into its rich historical significance. As you can see, the appeal of this sought-after neighborhood never ends, but owning a piece of this illustrious real estate comes with limitations. Those who purchase homes in the Country Club's historic area must restore the houses according to their original architecture and cannot tear them down to build new ones.
A brief history of Country Club
The neighborhood's development began with Park Club Place, the first portion, in 1905. The second, Country Club Place, came in 1906, with Country Club Annex following in 1924, while this historic neighborhood's last piece came with Park Lane Square in 1926. At the helm of the Fourth Avenue Realty Company's designs was William E. Fisher, whose inspiration from Frederick Law Olmstead brought landscaped parkways to life, accentuating the neighborhood's defining charm. Many spots, including the original entrance to the Country Club, stand as a testament to Fisher's vision. The district, fondly nicknamed the "Spanish Suburb," showcases the finest examples of early 20th-century architectural styles, such as the Denver Square and Mediterranean Revivals.
The significance of the Country Club neighborhood was officially recognized in 1979 when the western portion was listed in the National Register of Historic Places. Further, in 1990, the Country Club Historic District was designated as a Landmark District, comprising 380 residences primarily constructed between 1902 and 1945. Its historical, architectural, and geographical importance secured its status as a Landmark district, safeguarding its rich architectural heritage and requiring approval from the Commission for any proposed changes.
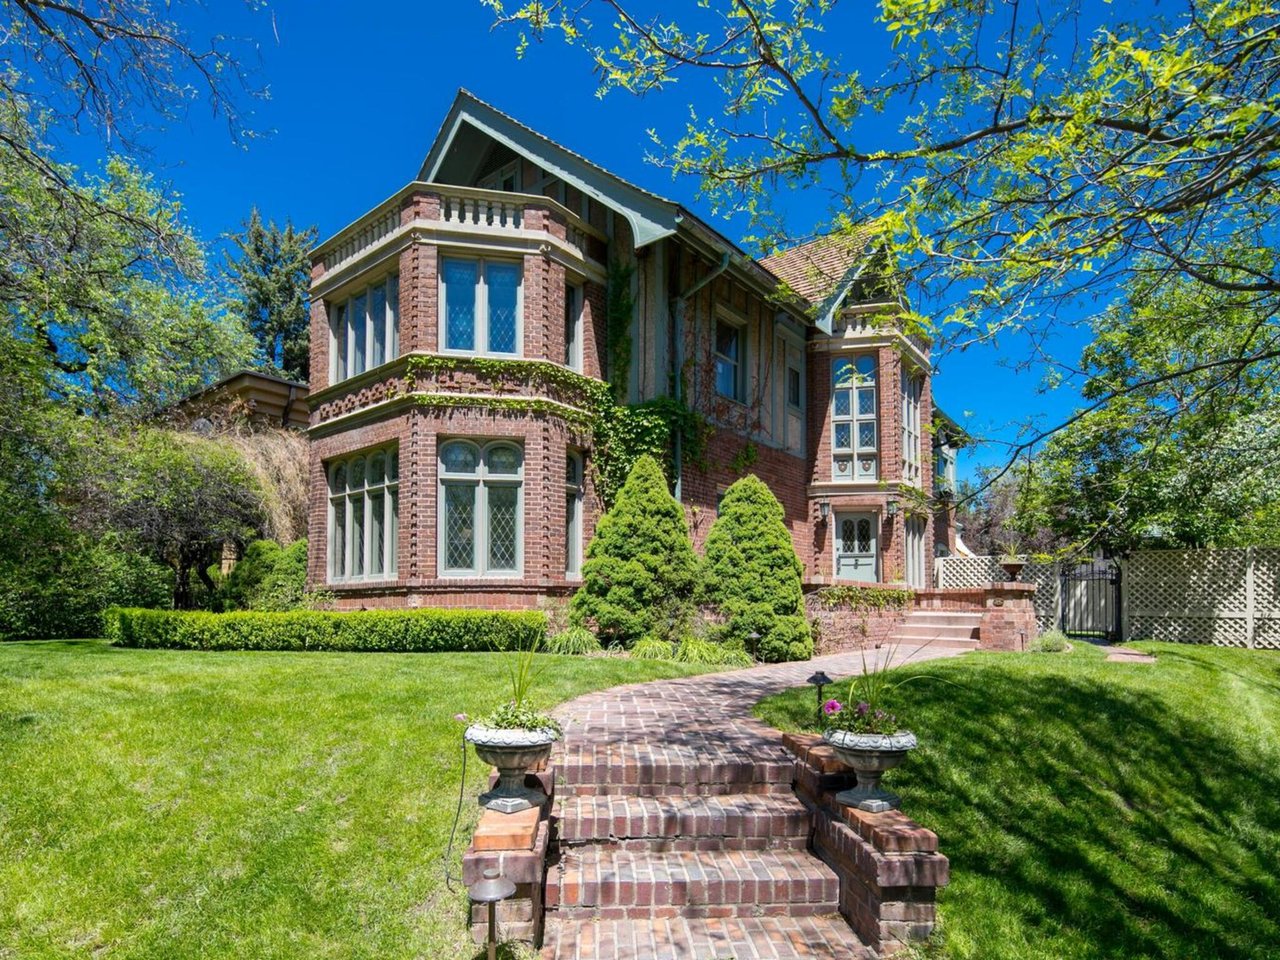
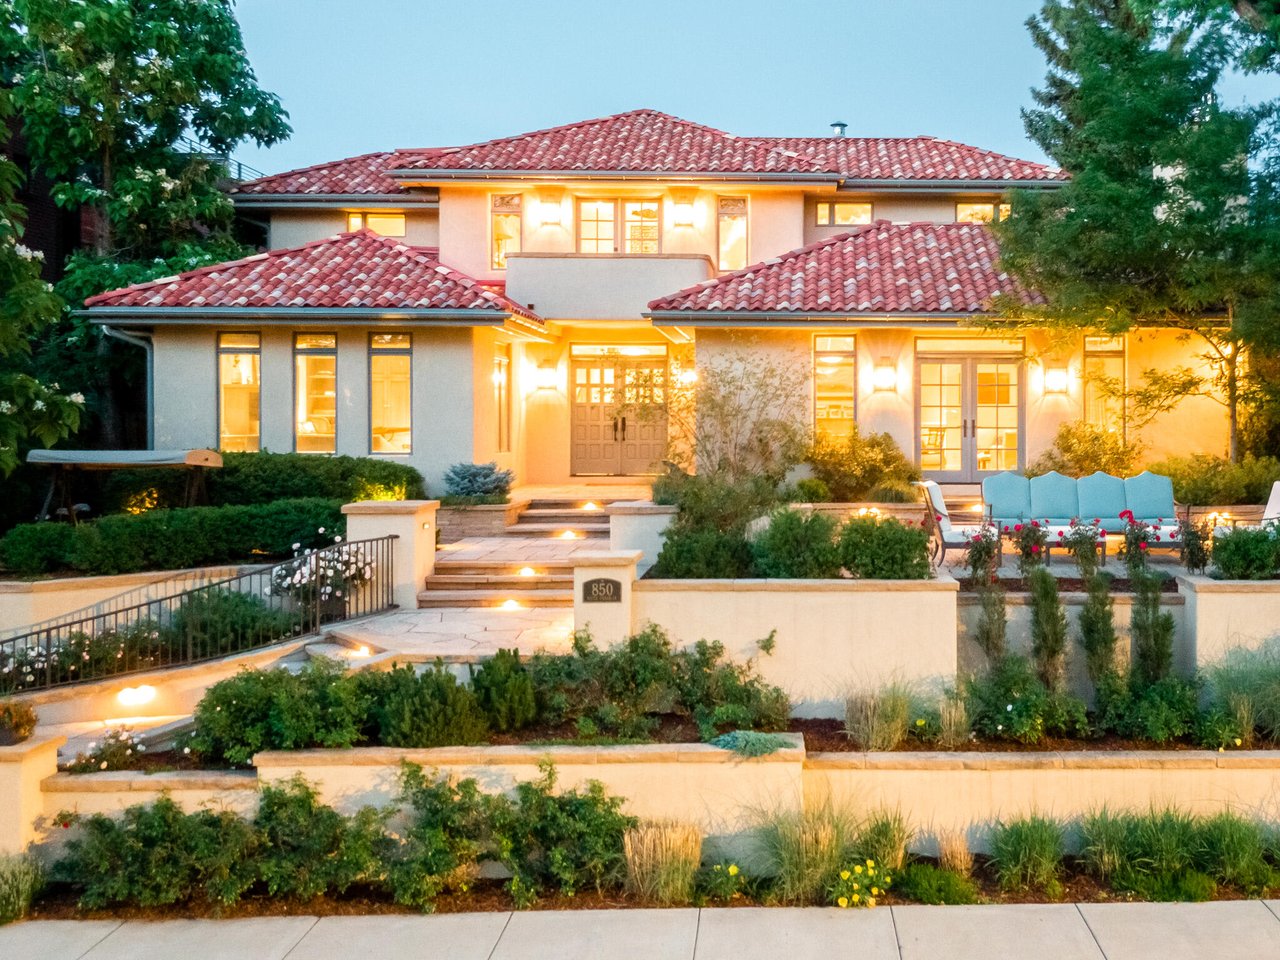
In a league of its own, the Historic Country Club District possesses an unrivaled combination of beauty, grandeur, historic preservation, and easy access to the now upscale Cherry Creek Shopping District and Downtown Denver. It remains a prime destination for those seeking a truly exceptional place to call home. Here are some of the finest historic homes in the Country Club neighborhood.
Country Club’s Four Subdivisions, Block by Block
The district began with a land deal. In 1902 the Denver Country Club, formerly the Overland Park Club, bought 120 acres along Cherry Creek, and the same day its organizers incorporated the Fourth Avenue Realty Company and bought the land to the north for housing. That land was filed as four subdivisions, and each still looks a little different from the street.
The City credits many of the homes to Fisher and Fisher, Benedict, Biscoe, Gove and Walsh, and Varian and Sterner. For a closer look at the styles, see our guide to Country Club architecture, or browse current Country Club Historic District homes for sale.
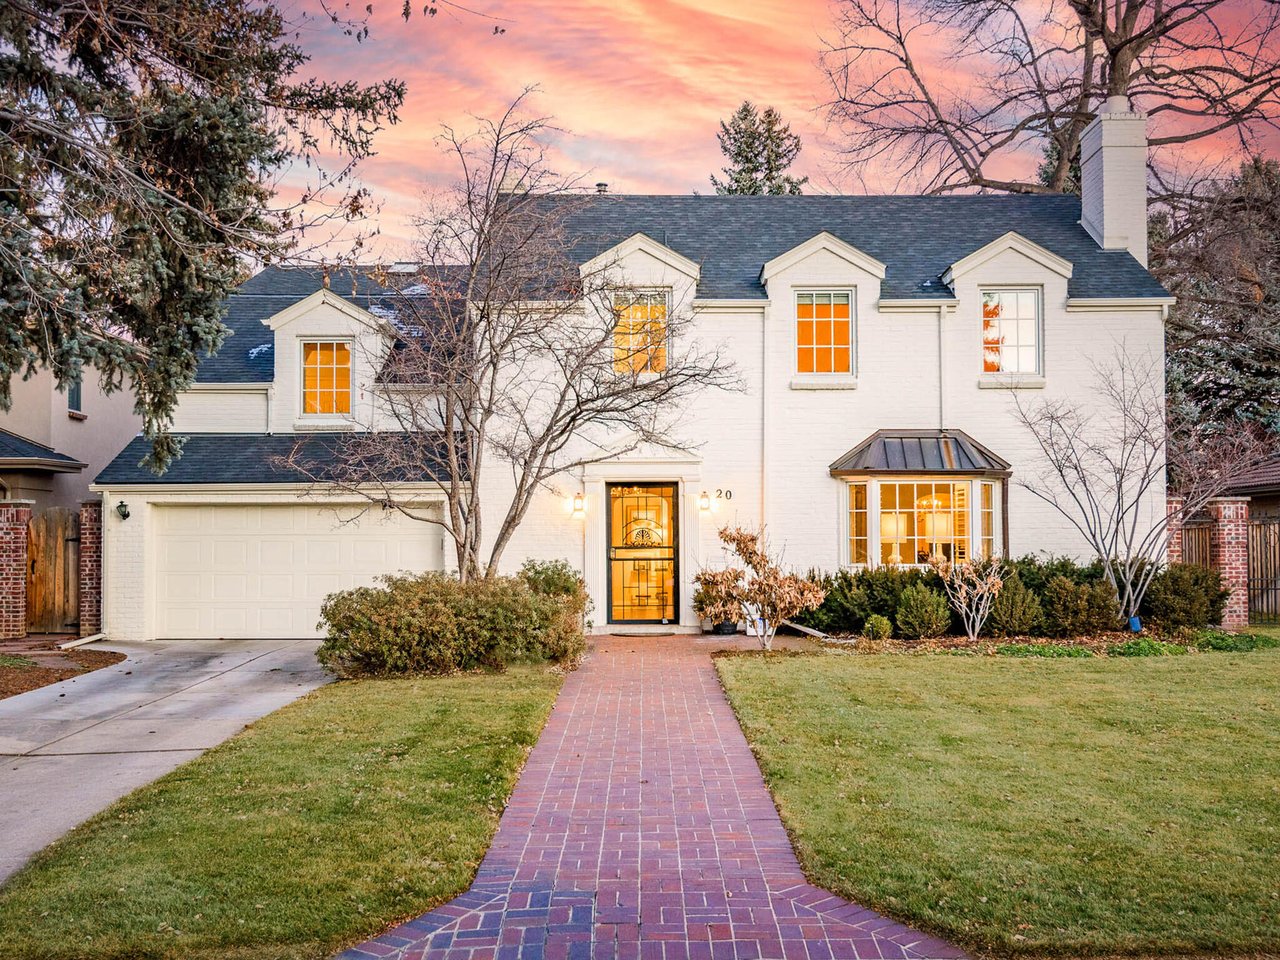
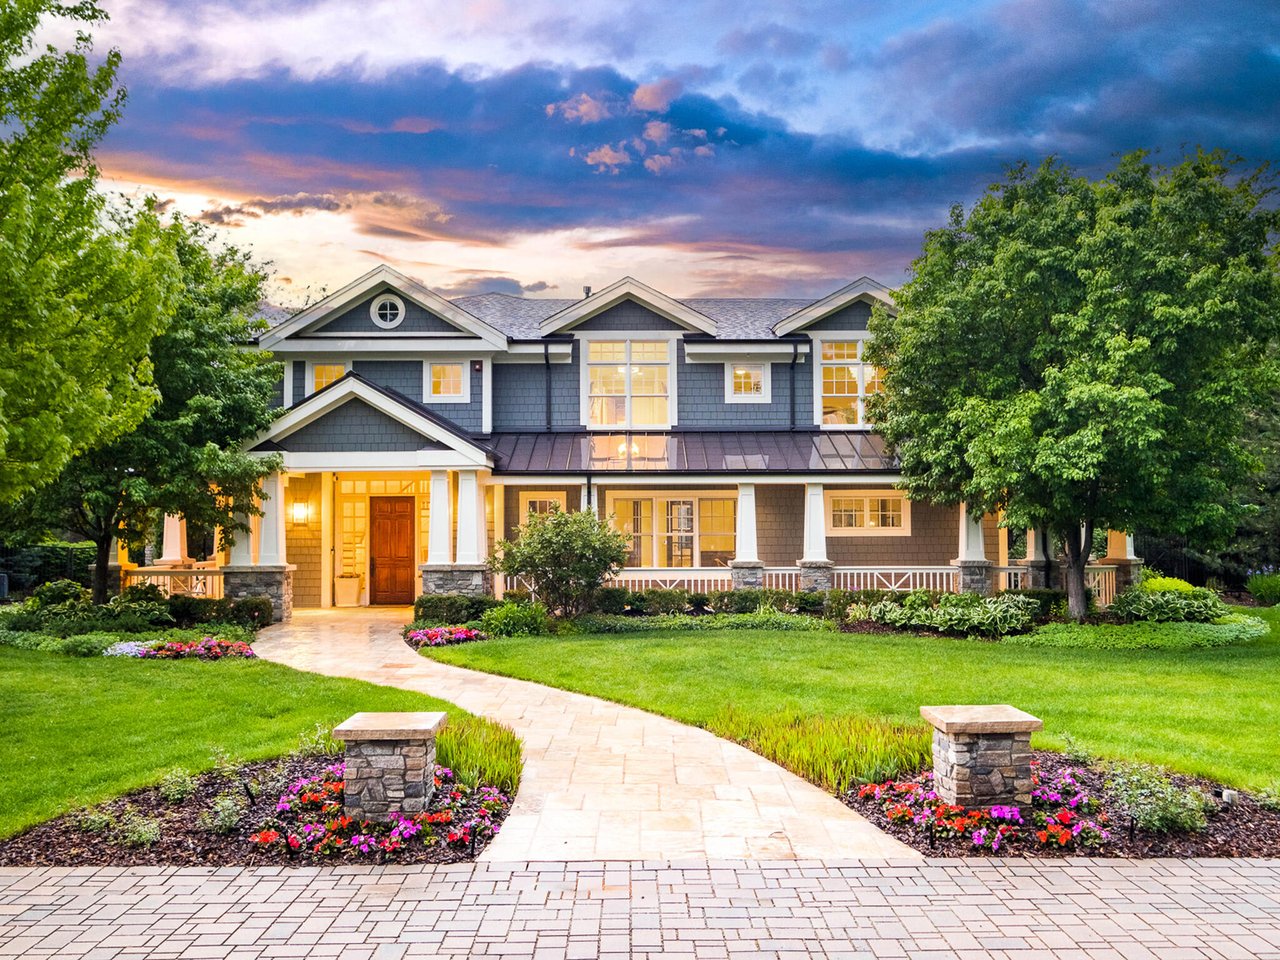
1433 E 7th Avenue
Step into the custom, state-of-the-art kitchen, a culinary haven boasting custom-designed cabinets, an induction cooktop, double ovens, a new subzero refrigerator, a built-in coffee maker, quartzite countertops, and backsplashes. The primary suite has custom built-ins and a generously sized closet thoughtfully connected to the laundry room.
Prepare to indulge in the luxurious new primary bath, where a wet room houses a lavish shower and a relaxing soaking tub, complemented by two elegant vanities. With four additional bedrooms, three remodeled bathrooms, a delightful third-floor living room, and a versatile office/play area, every household member finds their perfect space. New LED light fixtures throughout the home illuminate the ambiance with modernity.
Descend to the basement, revealing a welcoming family room, a utility room, and ample storage options. The heated, oversize two-car garage includes a convenient level two charger. In contrast, the studio above the garage presents an ideal remote work setup with a south-facing balcony to bask in natural light and inspiration.
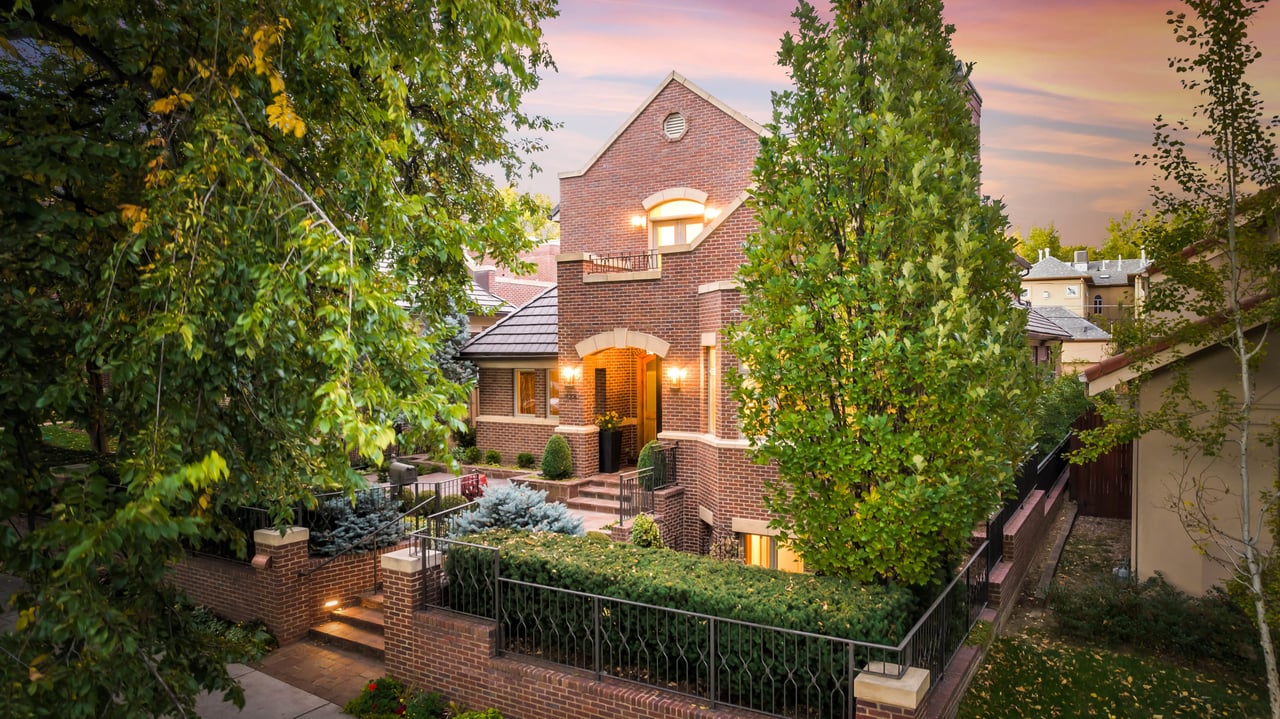
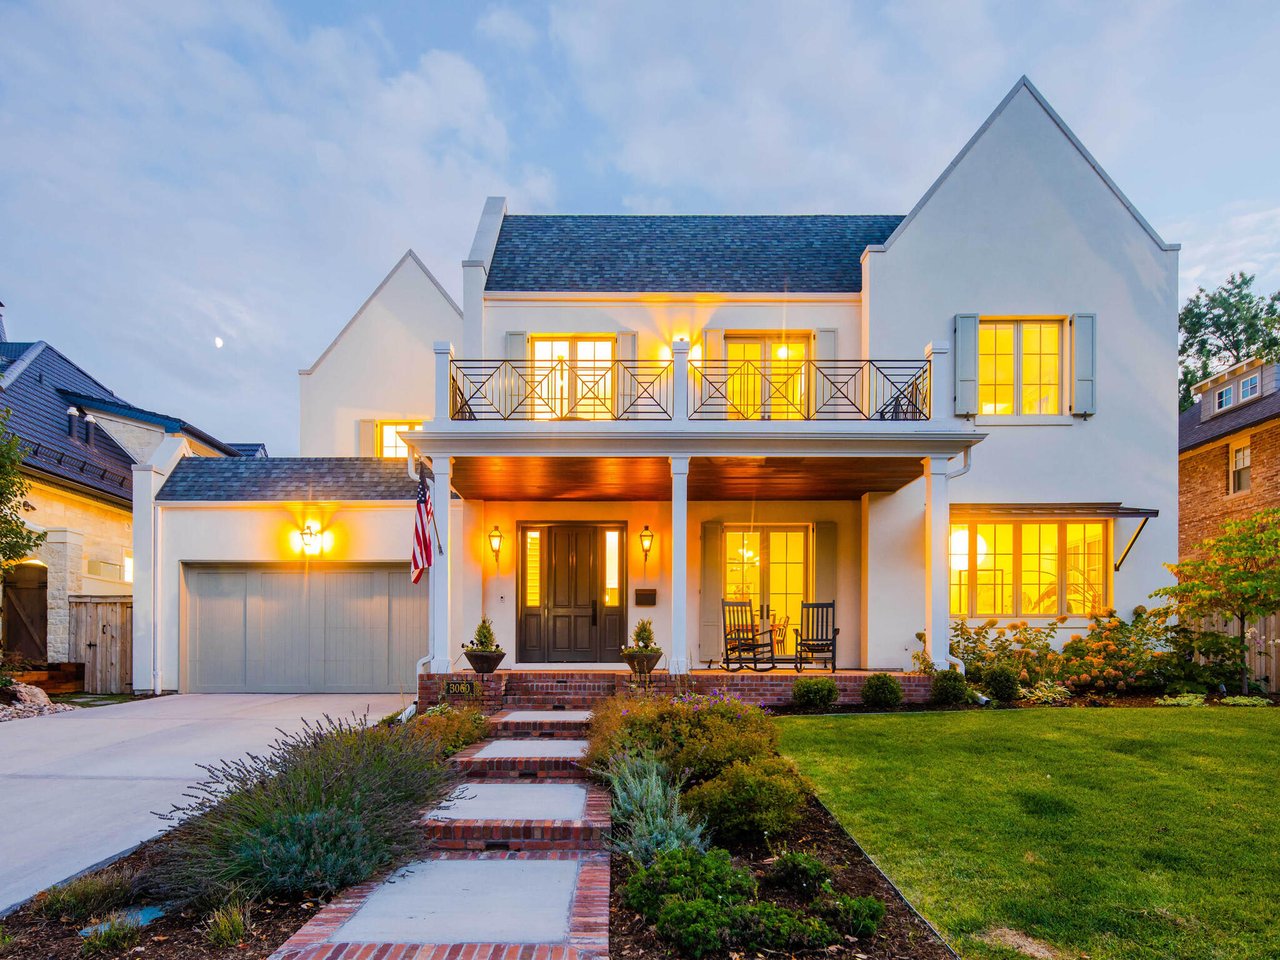
738 N Humboldt Street
The second floor unveils comfort with three bedrooms, two full baths, and a luxurious primary suite flaunting a spacious walk-in closet. Convenience reigns with a well-appointed laundry room on this level. Ascend to the third floor, where two more bedrooms and a complete bathroom offer versatile spaces to suit your needs. The basement delights with a finished bedroom boasting egress and a recreational room.
What Landmark Status Means When You Own Here
Denver designated Country Club a Landmark District in 1990, after the western half was listed on the National Register of Historic Places in 1979. The designation protects the district through design and demolition review by the Landmark Preservation Commission. Here is how that review works today.
Timing matters for the credit. In Denver, owner-occupied homes apply through Denver Landmark Preservation, the Part 1 application must be submitted before construction is finished, and the whole project, including work that does not qualify, must meet the Secretary of the Interior’s Standards for Rehabilitation.
Are you ready to find your new home?
If you’re interested in historic homes in the Denver Country Club neighborhood, now is a great time to consult a Denver real estate agent. Learn the best time to sell a house in Colorado and explore homes for sale in Denver Country Club, a premier area of the Country Club Neighborhood Denver.
*1433 E 7th Avenue, Header photo courtesy of Zillow
Buying a Historic Home in Country Club: Questions to Ask
Landmark status shapes what you can change after you close, so we cover these questions with every Country Club buyer before an offer goes in.
- Which of the four subdivisions is the house in? Lot widths, sidewalks, gateways and setbacks differ, and so does what the guidelines expect.
- Did past exterior work receive a Certificate of Appropriateness? Ask the seller for approvals and permits.
- Where would an addition or garage go? The district guidelines favor additions at the rear or side and garages set back from the front of the house.
- Is there an alley? Without one, garage access needs a driveway, and new curb cuts go through Landmark review.
- Will your planned renovation qualify for the state tax credit? Apply before construction is finished.
- Neighborhood spotlight: everyday life in Country Club
- Why luxury buyers choose Country Club
- Luxury living in Country Club
- 7th Avenue Historic District guide
- Living on the 7th Avenue Parkway
- Denver’s historic homes and modern updates
- Cherry Creek neighborhood guide
- Congress Park neighborhood guide
- Polo Club vs. Cherry Creek vs. Belcaro
- Luxury homes in Denver
- Our recent sales
- Buyer resources
- Seller resources
- Client testimonials
- All Denver neighborhoods
- Cherry Creek North spotlight