A Guide to Polo Club Architecture: The Estate Styles Behind Denver's Private Gates
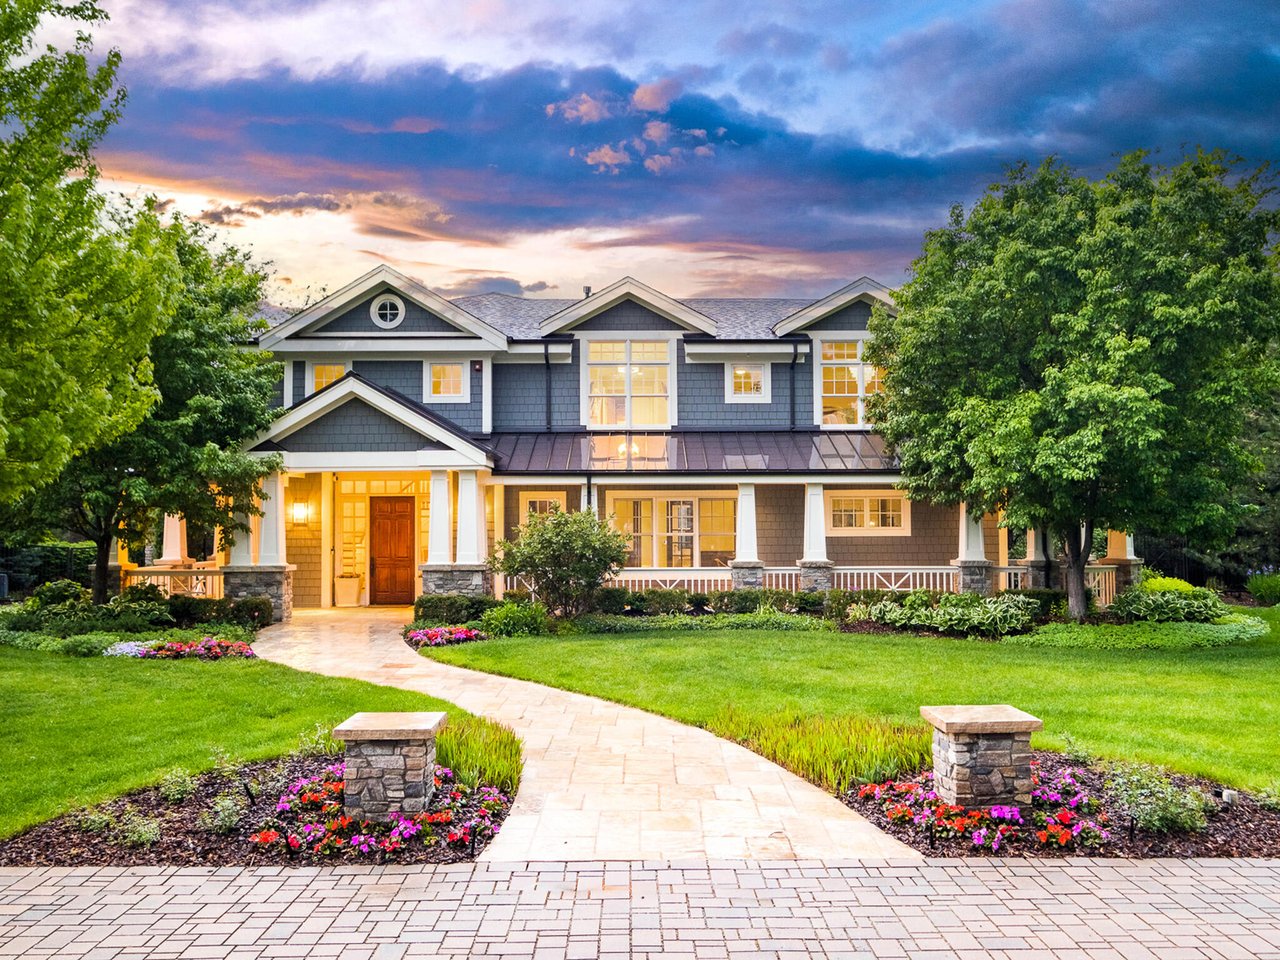
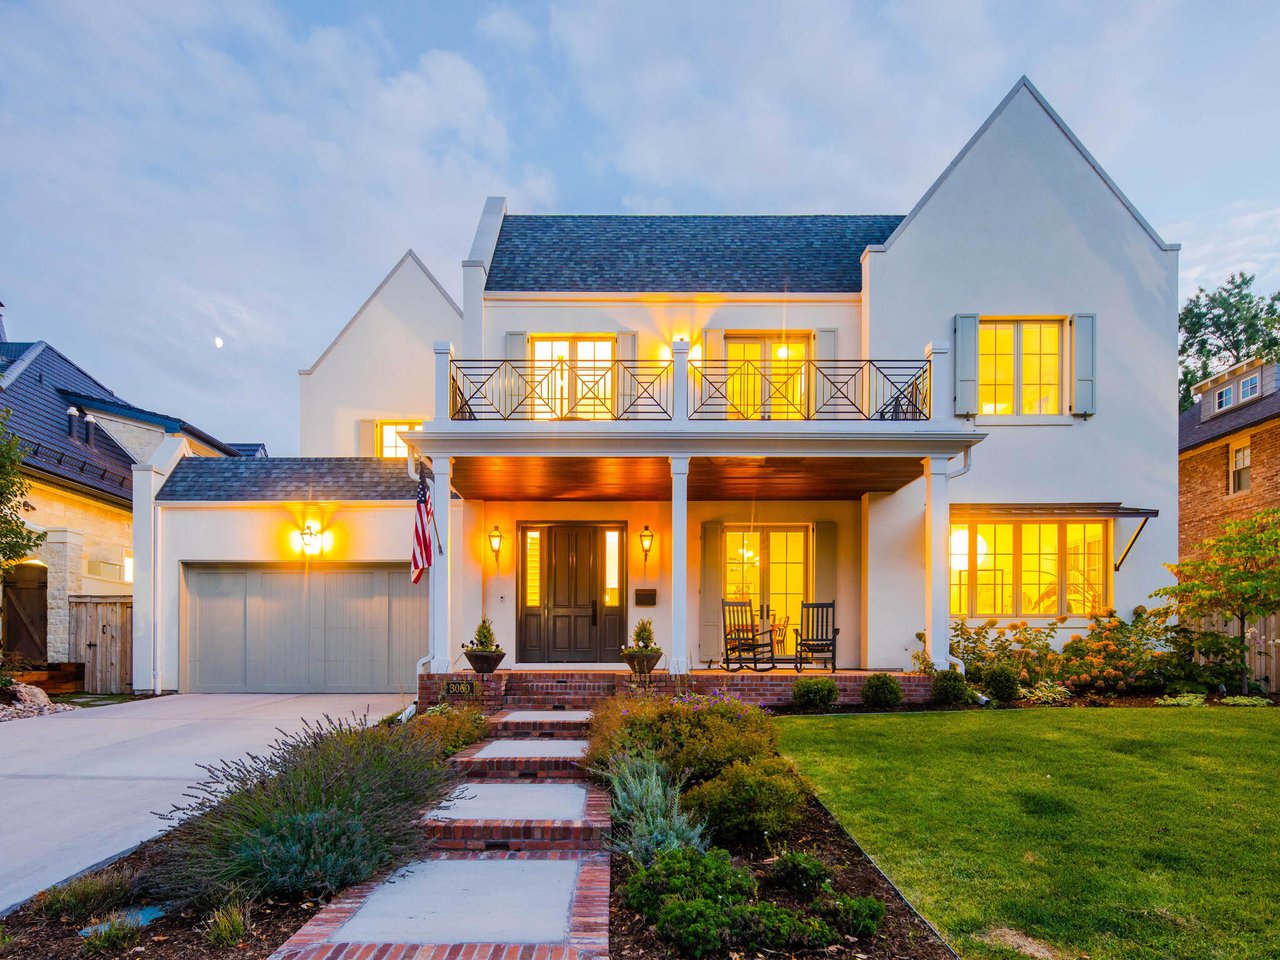
One of the first things buyers notice inside Polo Club is that no two homes look quite alike. Where many luxury enclaves are built to a single template, Polo Club is a study in architectural variety, a collection of estate homes spanning nearly a century of design, set on generous lots along gracefully winding streets. That diversity is part of the neighborhood's appeal, and it reflects how the community grew: home by home, over decades, rather than all at once.
Here is a guide to the architectural styles you will find behind Polo Club's private gates, and what makes its homes distinct.
A Neighborhood Built Over Decades, Not All at Once
Because Polo Club developed gradually, from its origins as a 1920s polo ground into the enclave it is today, its homes represent a wide span of periods and tastes. Building sites remained available well into the 1990s, which means a stately period revival can sit near a sprawling ranch or a crisp contemporary build. Rather than feeling disjointed, the mix gives the neighborhood a lived-in, collected character that newer developments simply cannot replicate.
The unifying thread is not a single style but a shared standard: generous lots, quality construction, and a scale that suits estate living.
The Classic Revival Styles
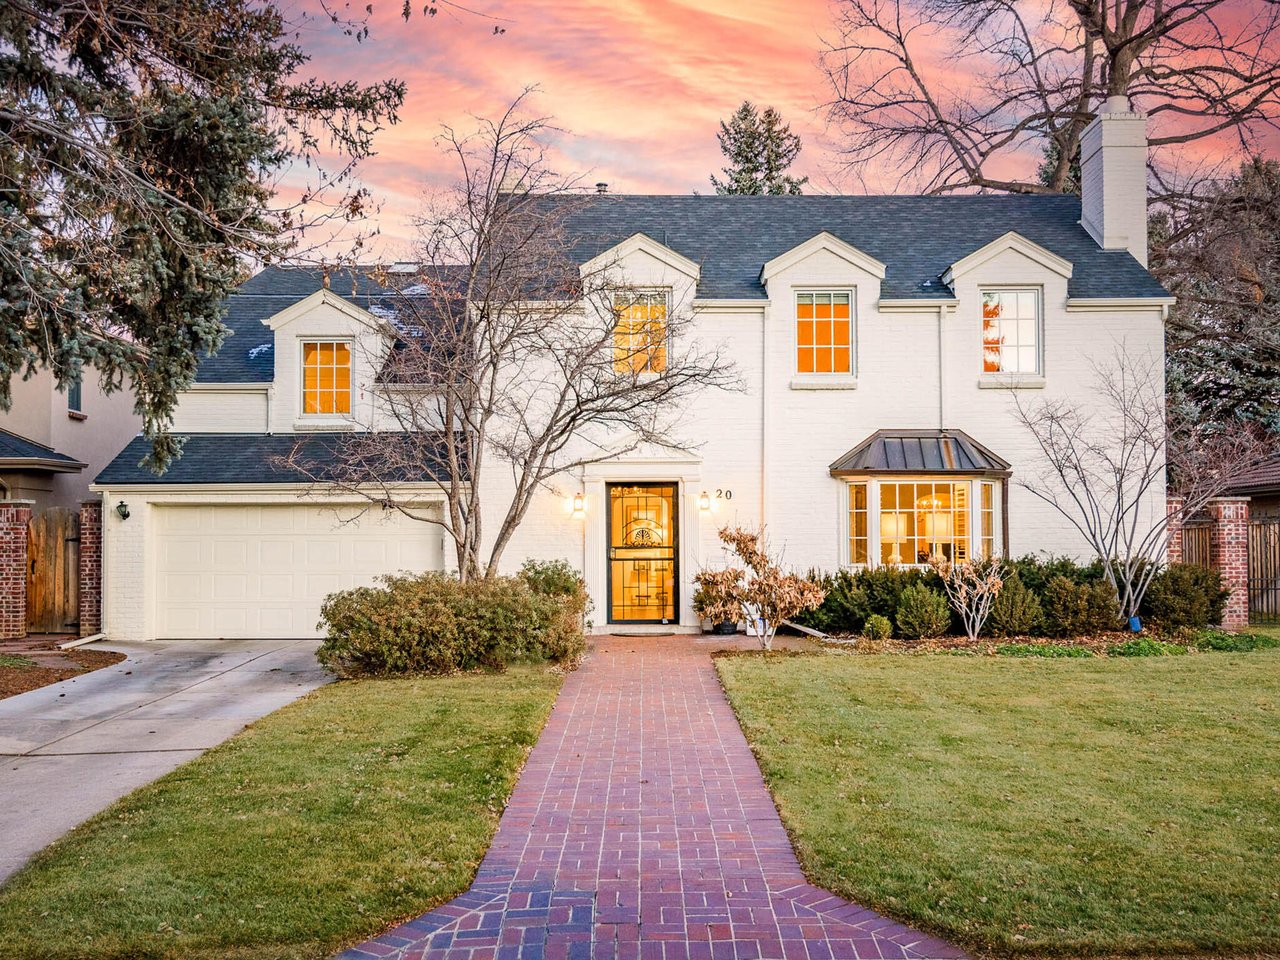
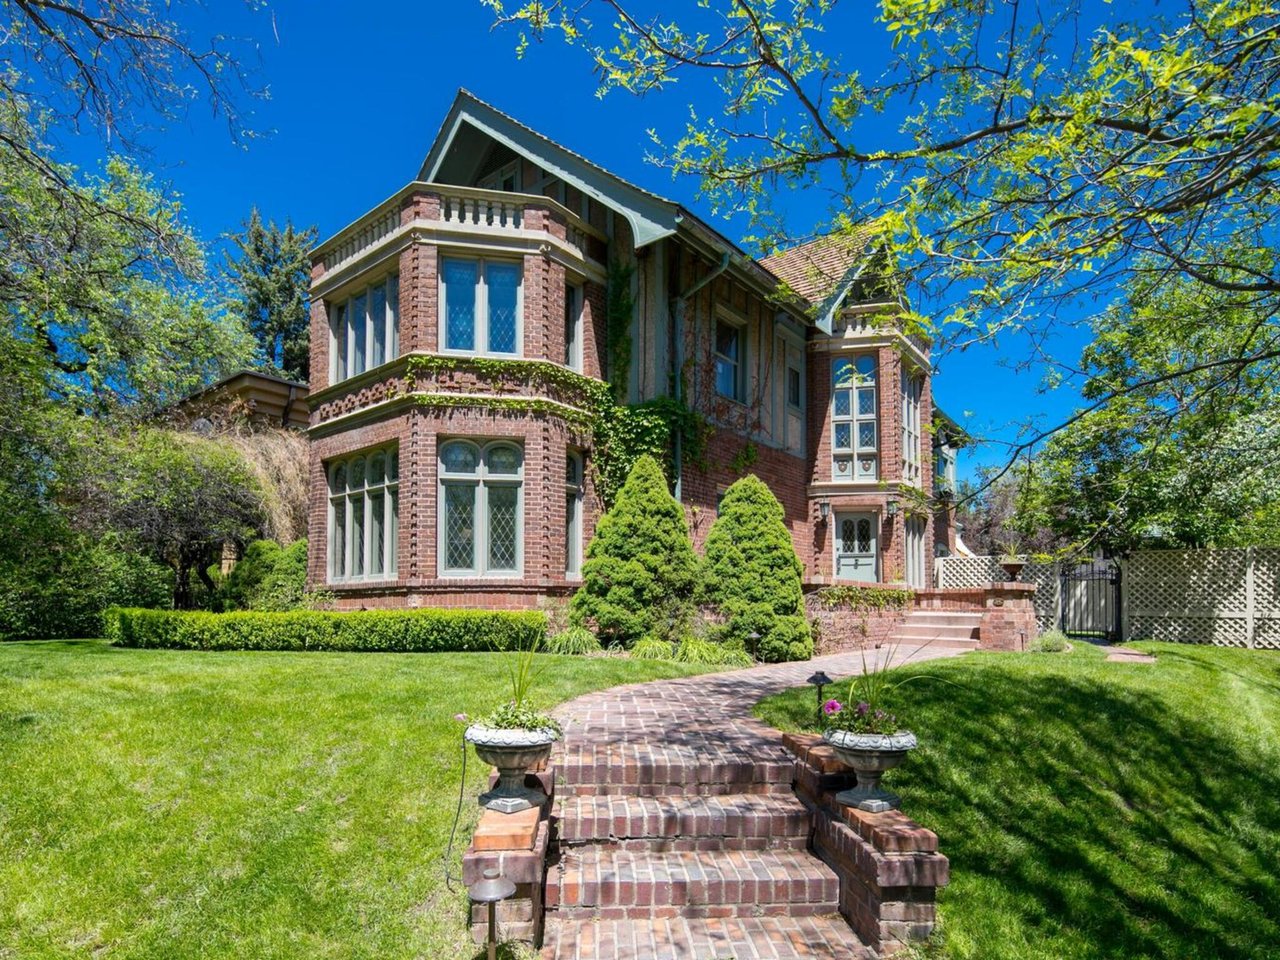
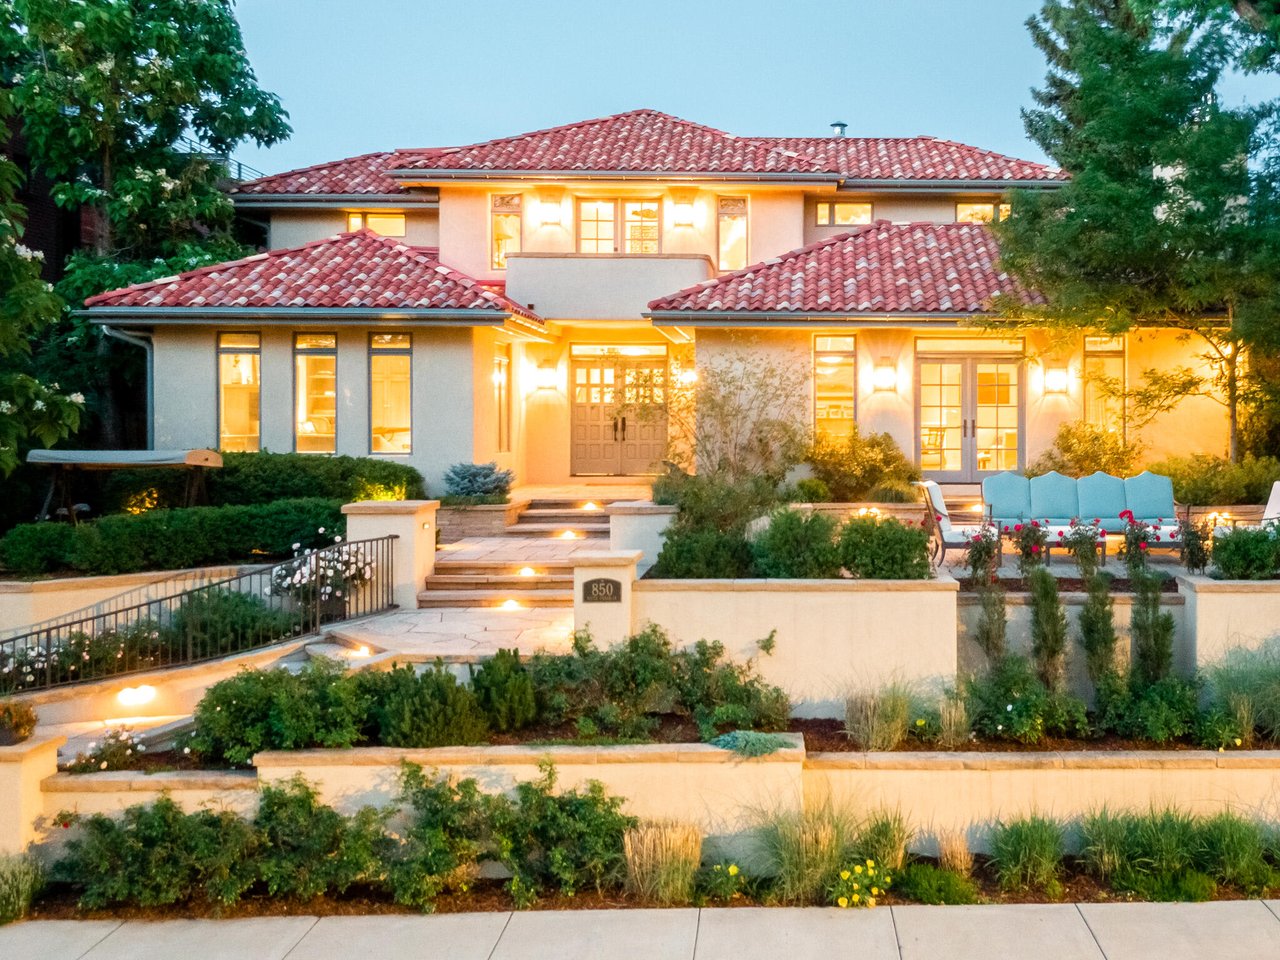
Many of Polo Club's older homes draw on the revival architecture that was popular among Denver's elite in the early-to-mid 20th century. You will find:
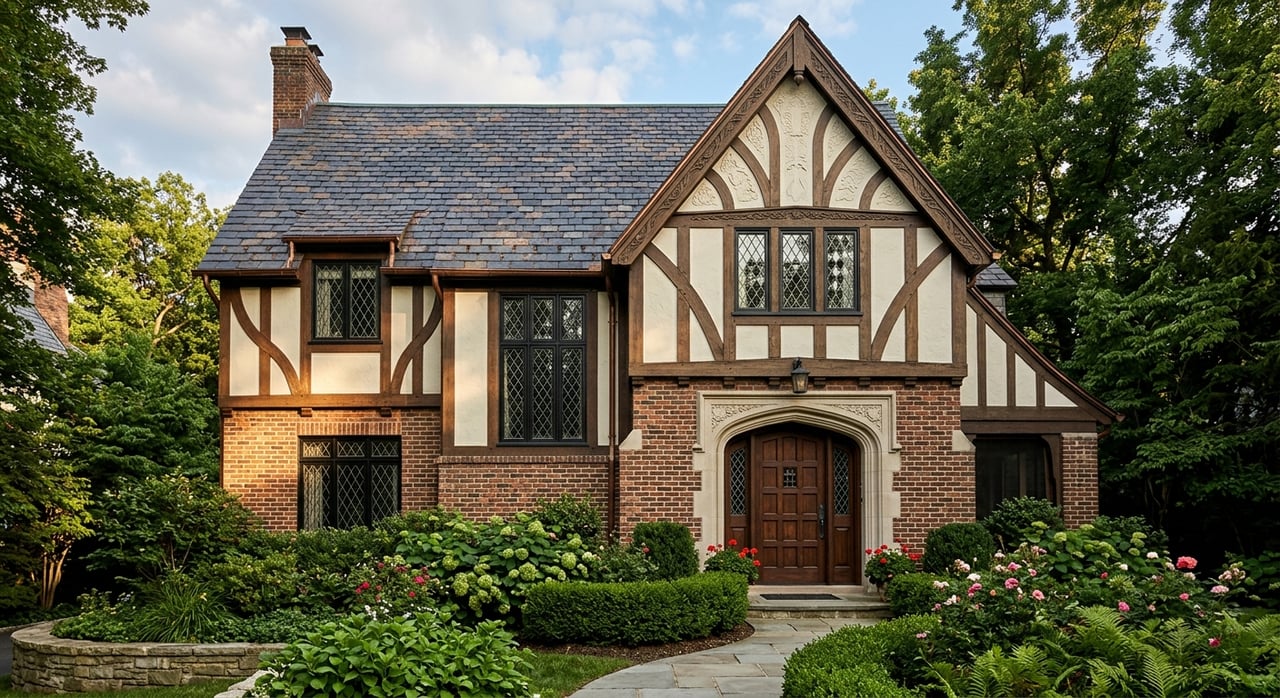
- Tudor Revival - steeply pitched roofs, decorative half-timbering, and masonry that gives these homes a timeless, storybook presence.
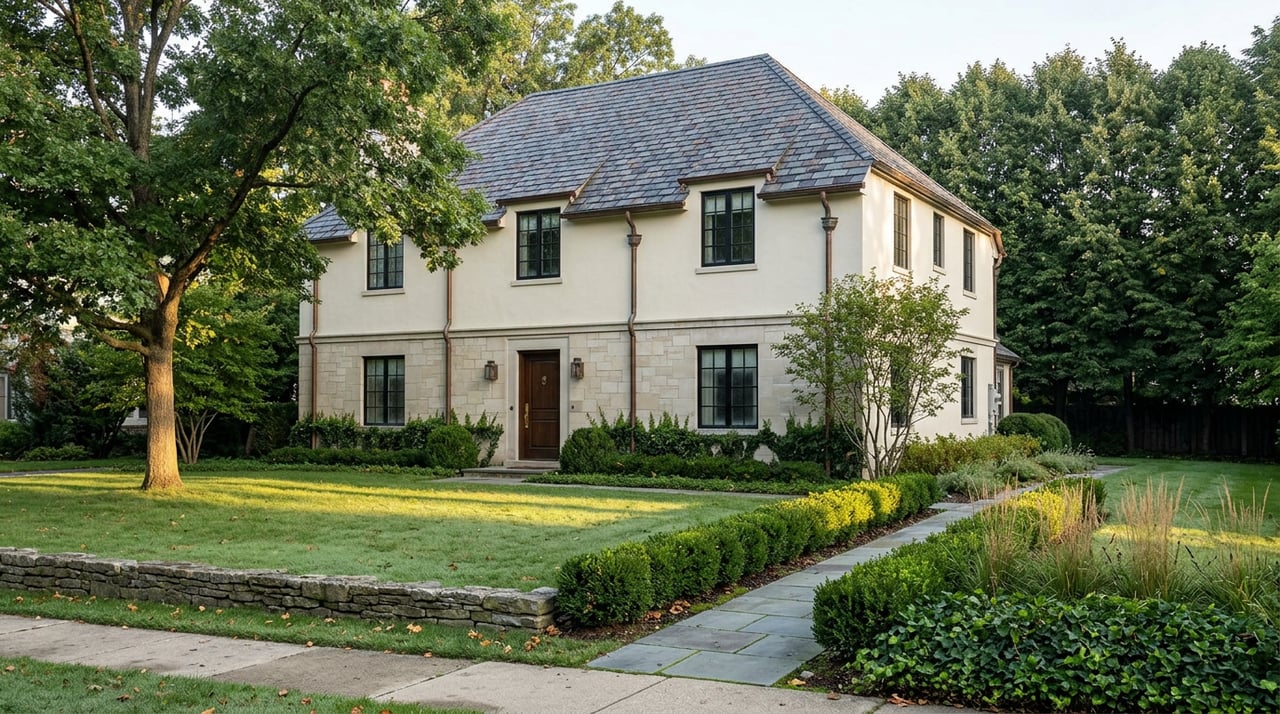
- Mission and Spanish-influenced designs - stucco exteriors, arched openings, and low-pitched tile roofs that bring warmth and a sense of retreat.
- Greek and Gothic Revival elements - formal, symmetrical facades and classical detailing that signal permanence and craftsmanship.
These homes anchor the neighborhood's sense of history and remain among its most sought-after residences.
Sprawling Ranches and Mid-Century Estates
As the neighborhood filled in through the mid-20th century, larger single-level and ranch-style estates took their place alongside the revivals. These homes make the most of Polo Club's generous lot sizes, many ranging from roughly a half-acre to more than two acres-with expansive footprints, mature landscaping, and an emphasis on indoor-outdoor living. For buyers who want main-floor living and room to spread out, these estates are especially appealing.
Manor-Style Residences and Luxury Condominiums
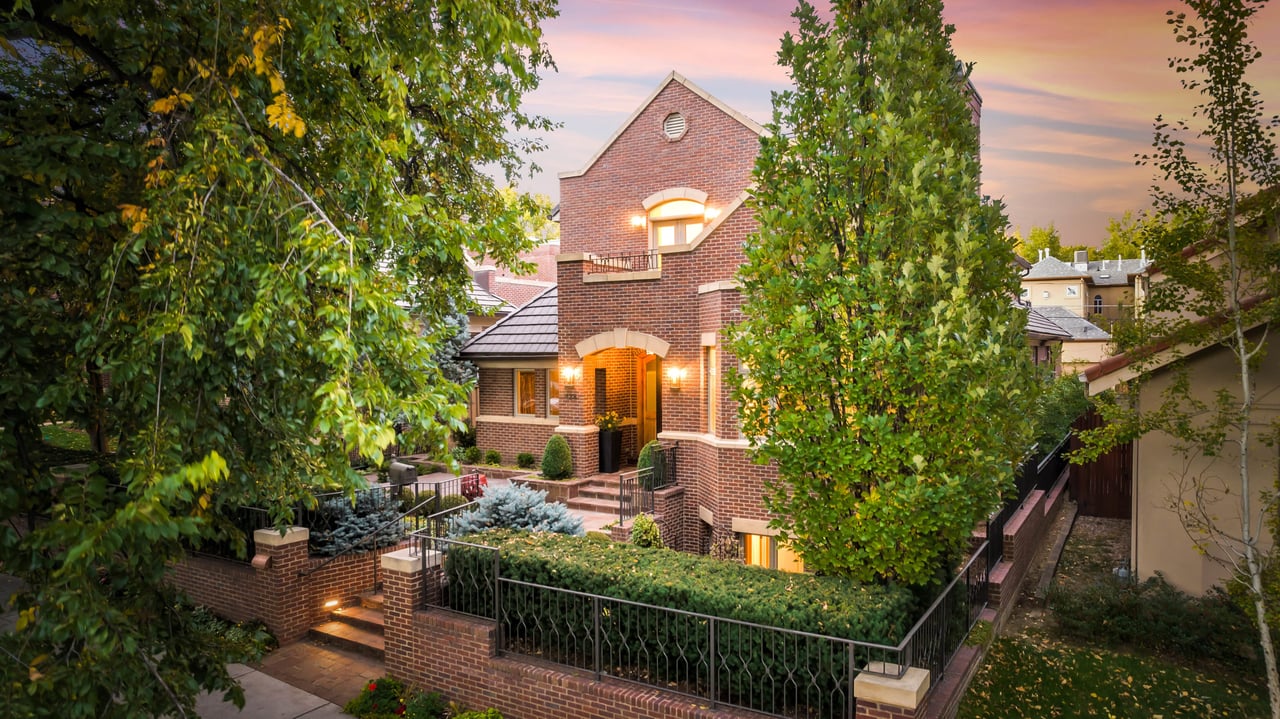
Not every home in Polo Club is a detached estate. The neighborhood also includes elegant condominium and attached residences designed with manor-house architecture, so they blend seamlessly with the surrounding single-family homes rather than standing apart from them. These residences offer a lower-maintenance path into the neighborhood while preserving the architectural harmony that makes Polo Club feel cohesive.
Contemporary and Custom Builds
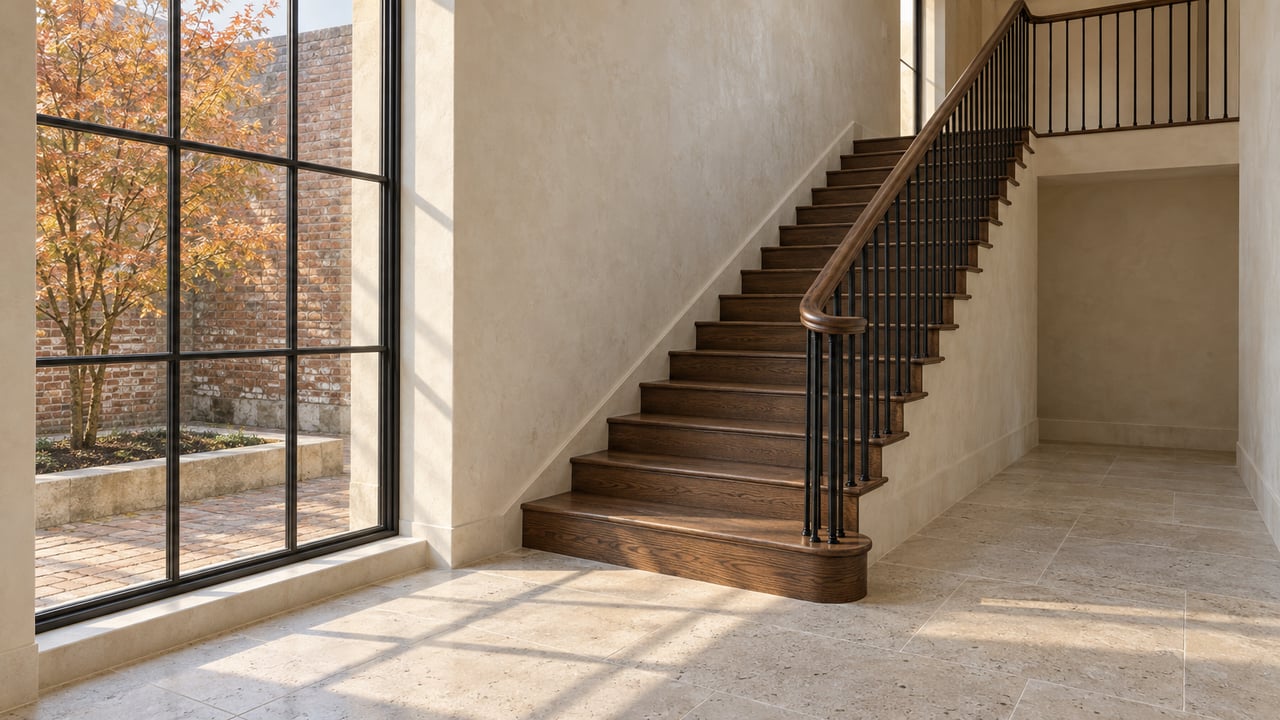
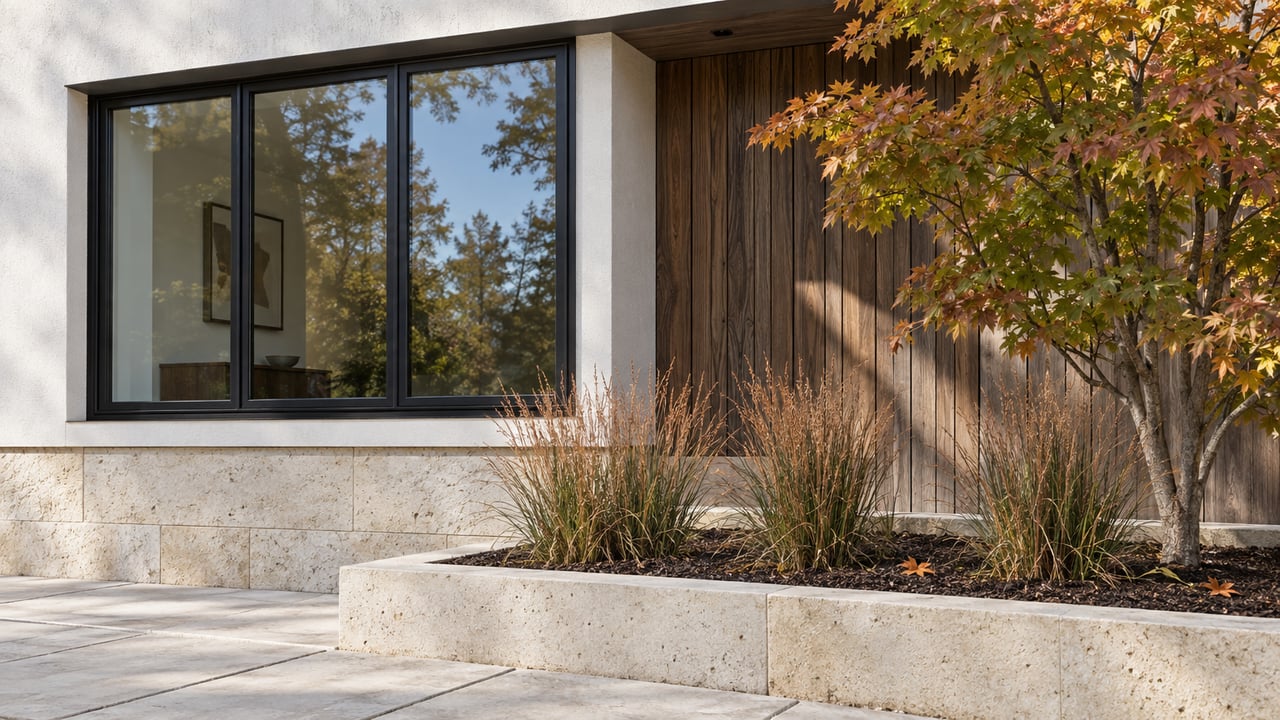
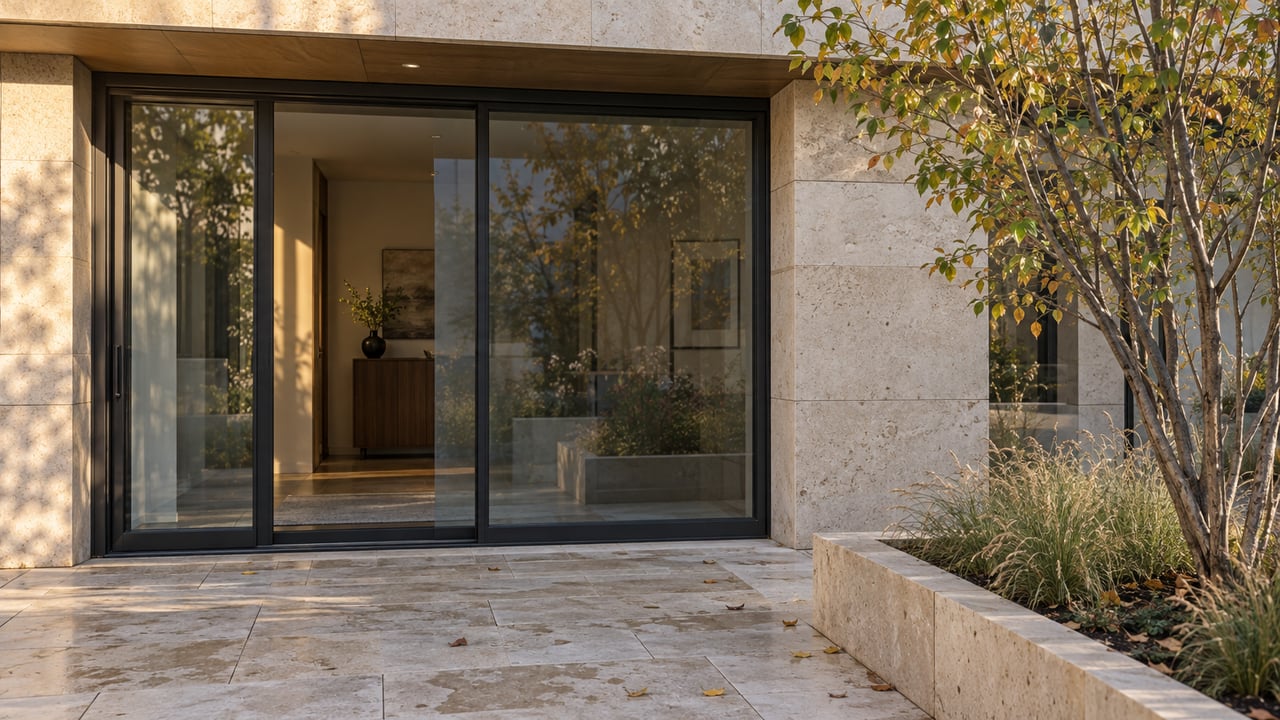
Because building opportunities persisted for so long, Polo Club also features striking contemporary and custom-built homes. These newer residences bring clean lines, walls of glass, and modern floor plans to the enclave, often on some of its most coveted sites. The result is a neighborhood where classic and contemporary coexist, giving buyers an unusually broad range of choices within a single prestigious address.
What Ties It All Together
For all its variety, Polo Club feels remarkably unified, and that is by design. The neighborhood's defining features work across every architectural style:
- Generously sized lots that give each home room to breathe
- Gracefully winding, private streets rather than a rigid grid
- Mature landscaping and a park-like setting
- A shared emphasis on privacy, quality, and scale
It is this combination of architectural diversity and consistent standards that makes Polo Club's streetscape so distinctive. Buyers are not choosing from a handful of near-identical floor plans; they are choosing among genuinely individual homes, each with its own character.
Frequently Asked Questions
What architectural styles are found in Polo Club? Polo Club features a wide range, including Tudor, Mission, Greek and Gothic revival homes, mid-century and ranch-style estates, manor-style condominiums, and contemporary custom builds. The variety reflects the neighborhood's gradual development over many decades.
How big are the lots in Polo Club? Lots are generous by Denver standards, with many properties ranging from roughly a half-acre to more than two acres, a key reason the neighborhood accommodates such large, individual estate homes.
Are there condominiums in Polo Club? Yes. Alongside detached estates, Polo Club includes manor-style condominium residences designed to blend architecturally with the single-family homes, offering a lower-maintenance option within the enclave.
See These Homes for Yourself
The best way to appreciate Polo Club's architecture is to step inside it. Whether you are drawn to a classic revival estate, a sprawling ranch, or a modern custom build, you can browse Polo Club homes for sale in Denver and reach out to Trish & Maggie to tour the styles that speak to you. You may also explore the Polo Club neighborhood today!